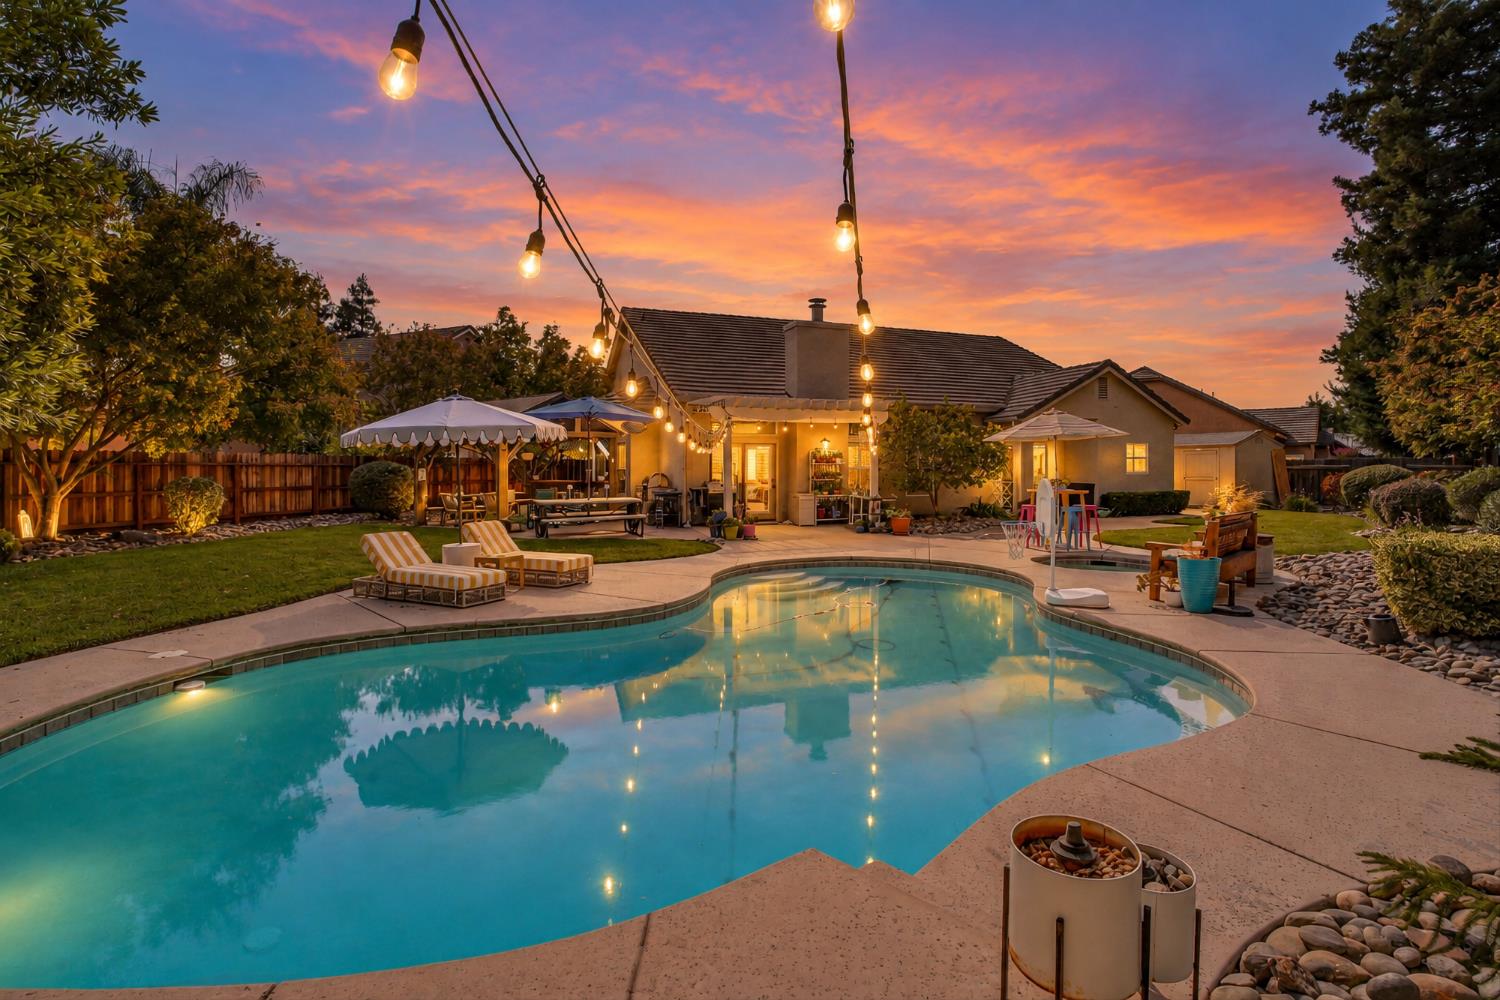
Backyard pool and patio at dusk with string lights and a colorful sunset behind the home.
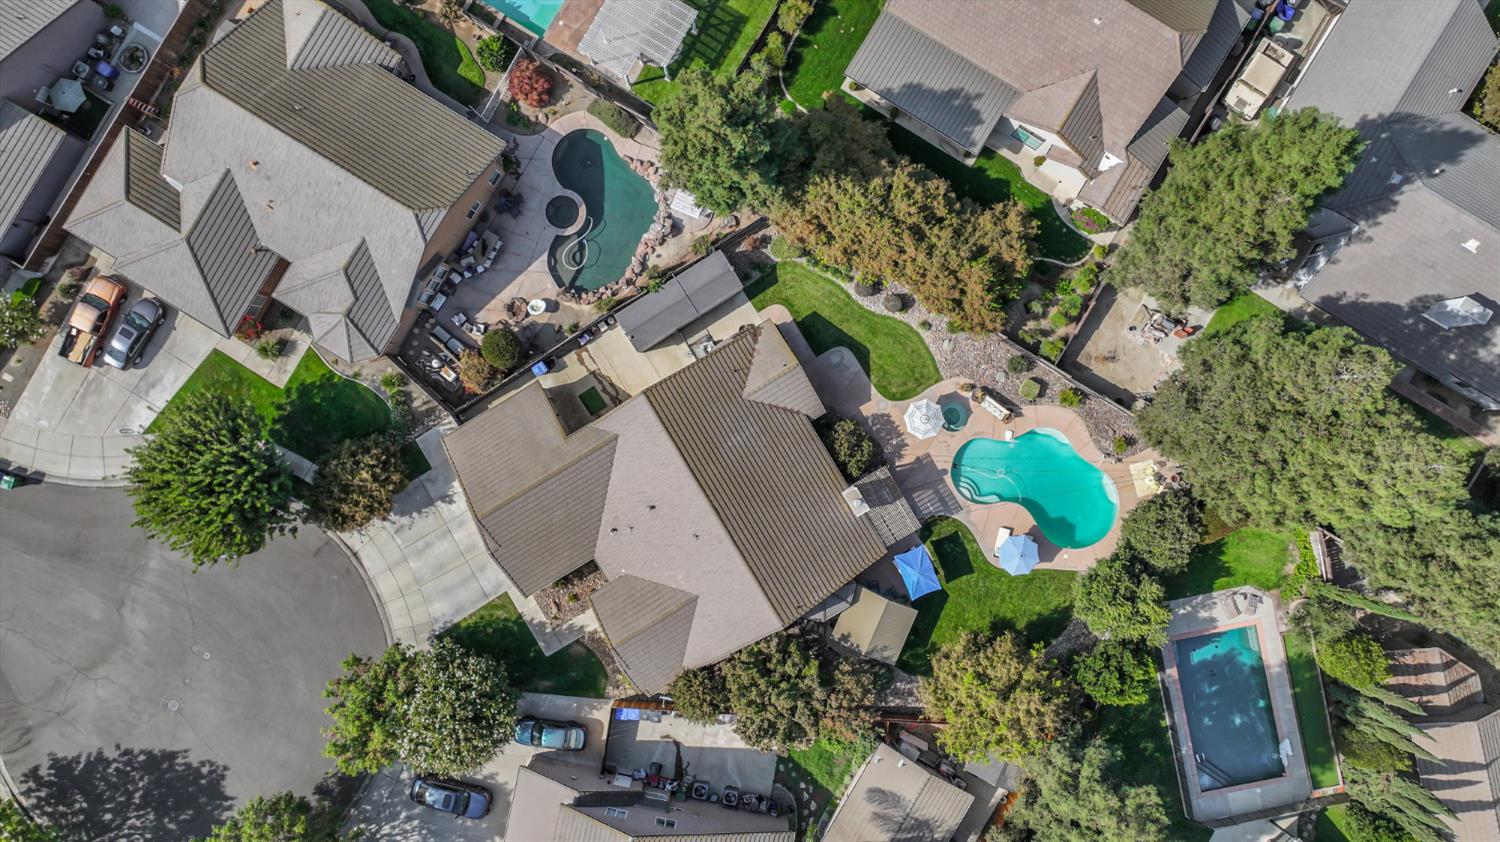
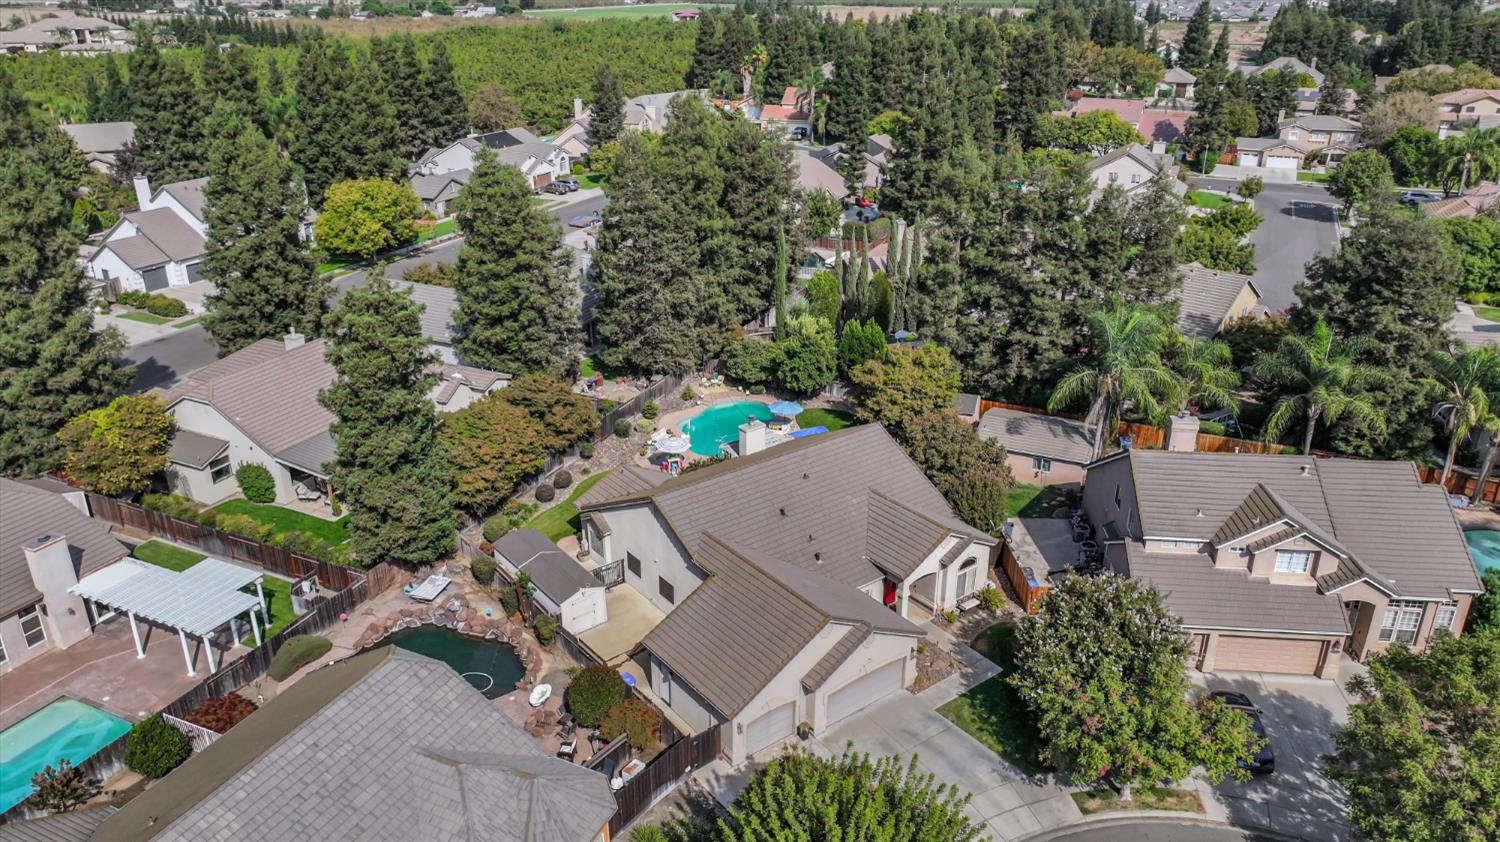
Aerial view of a tree-lined cul-de-sac with homes, landscaped yards, and several swimming pools.
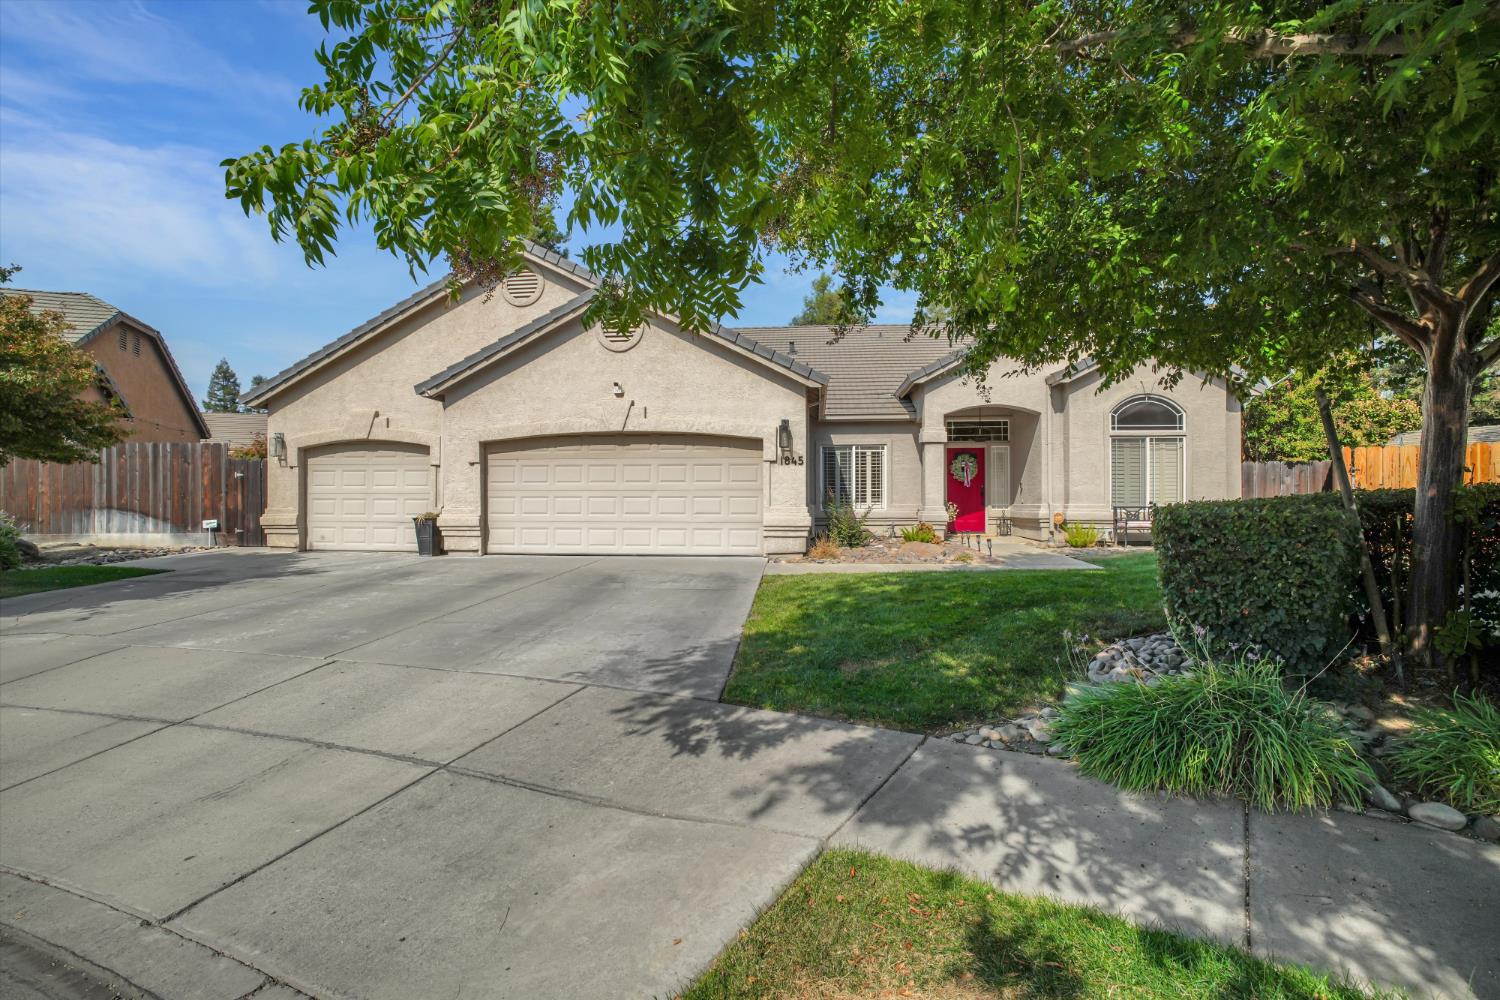
Single-story stucco home with a two-car garage, red front door, and mature trees.
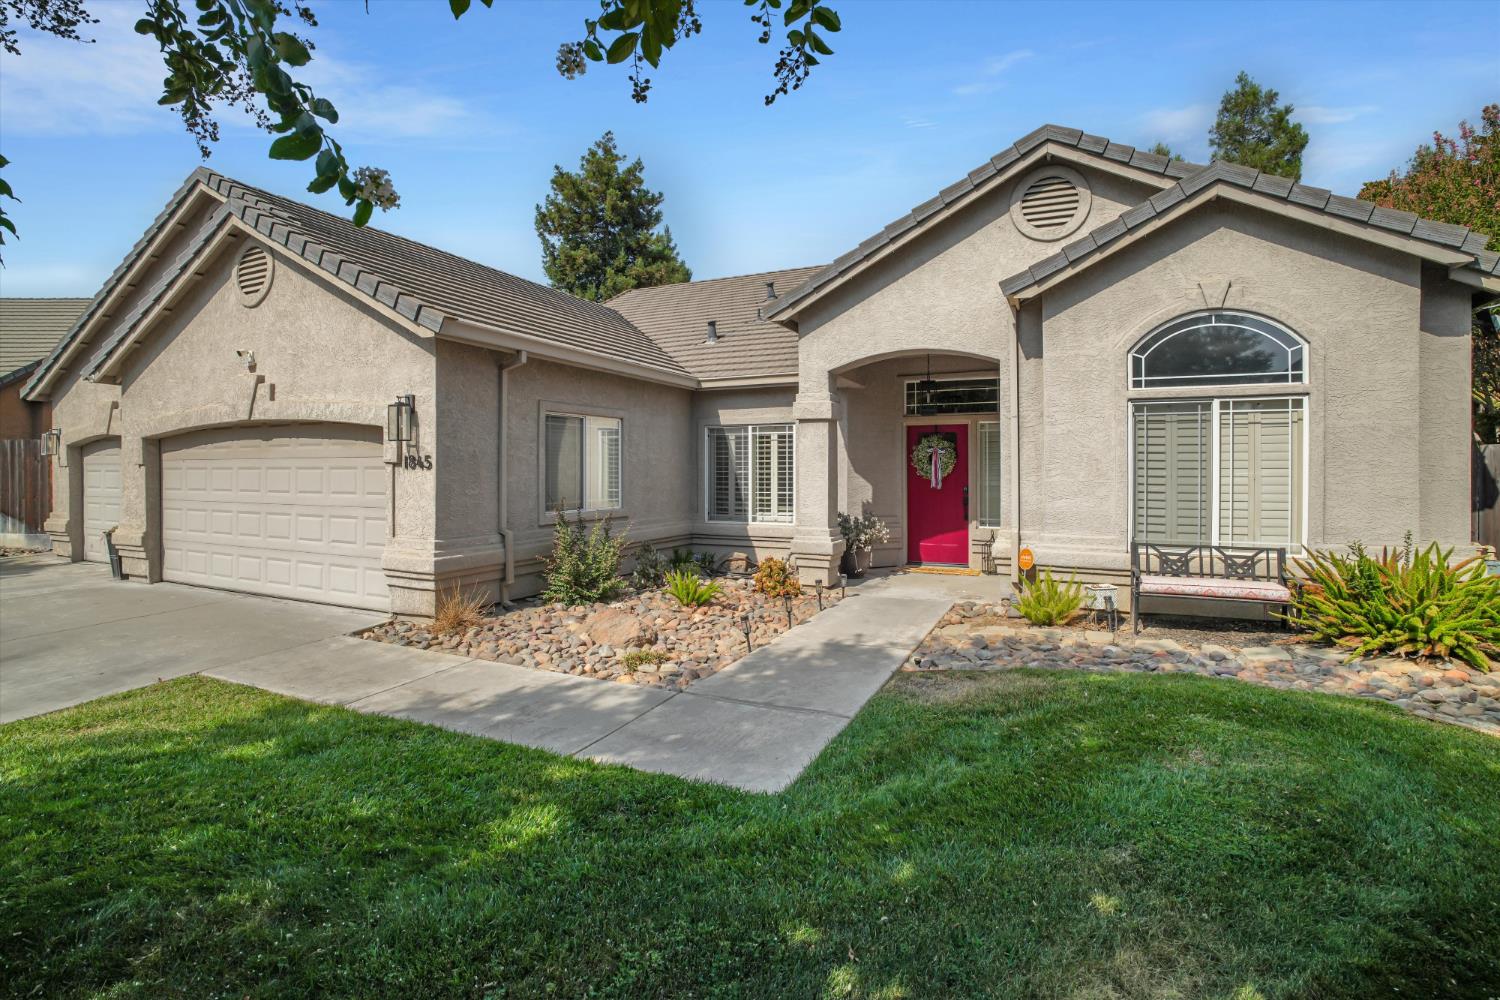
Single-story stucco home with a two-car garage, red front door, and arched window.
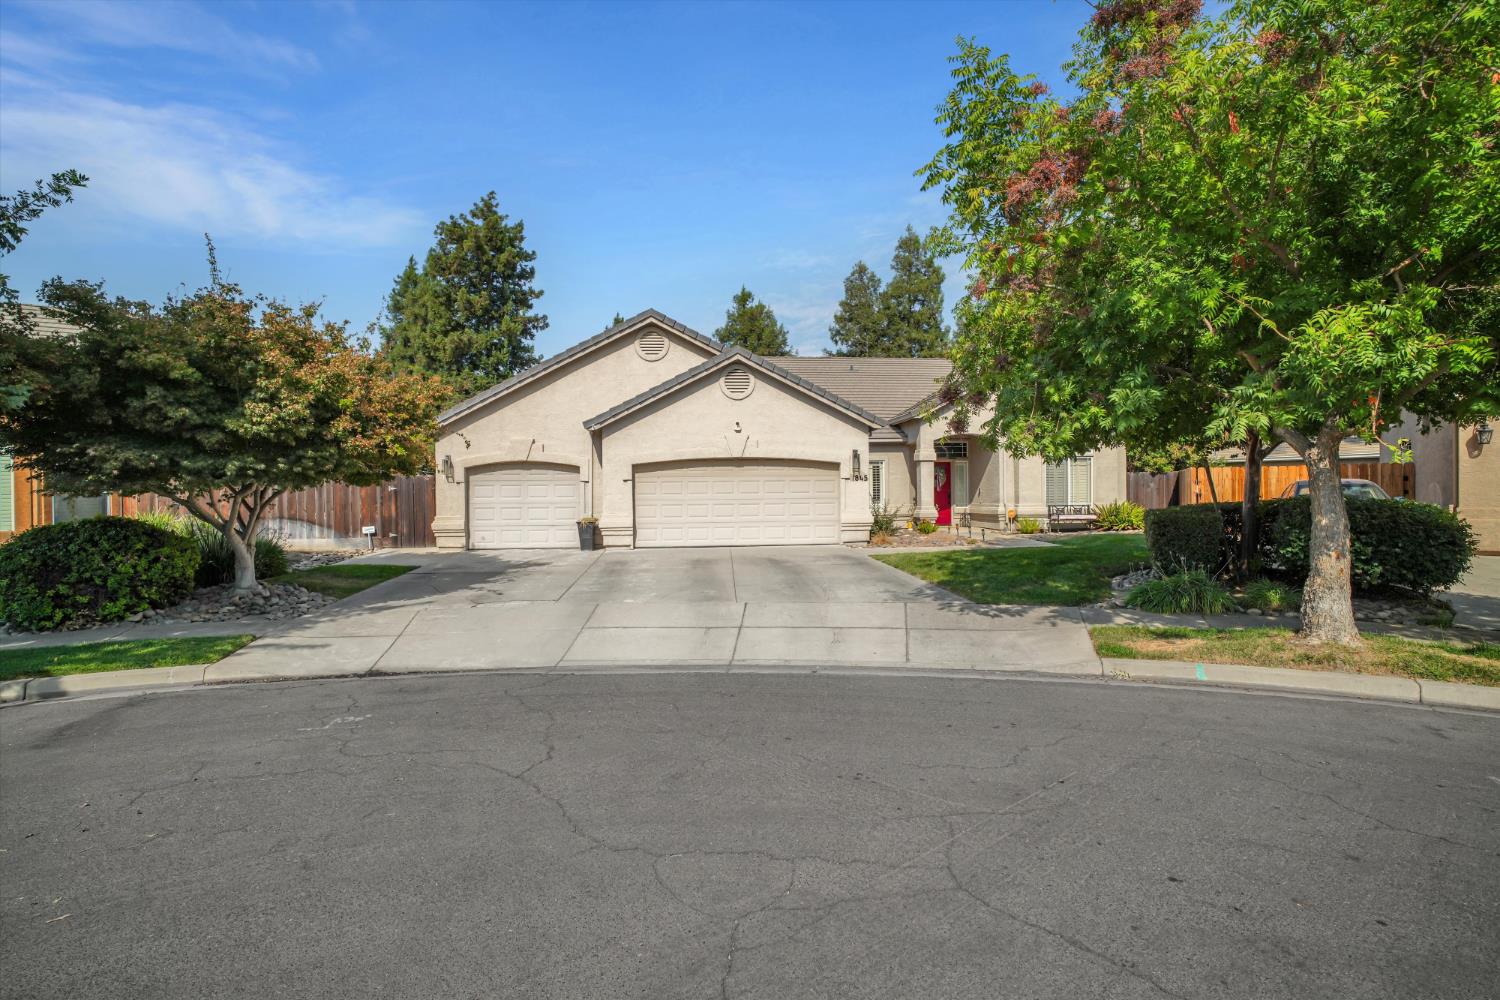
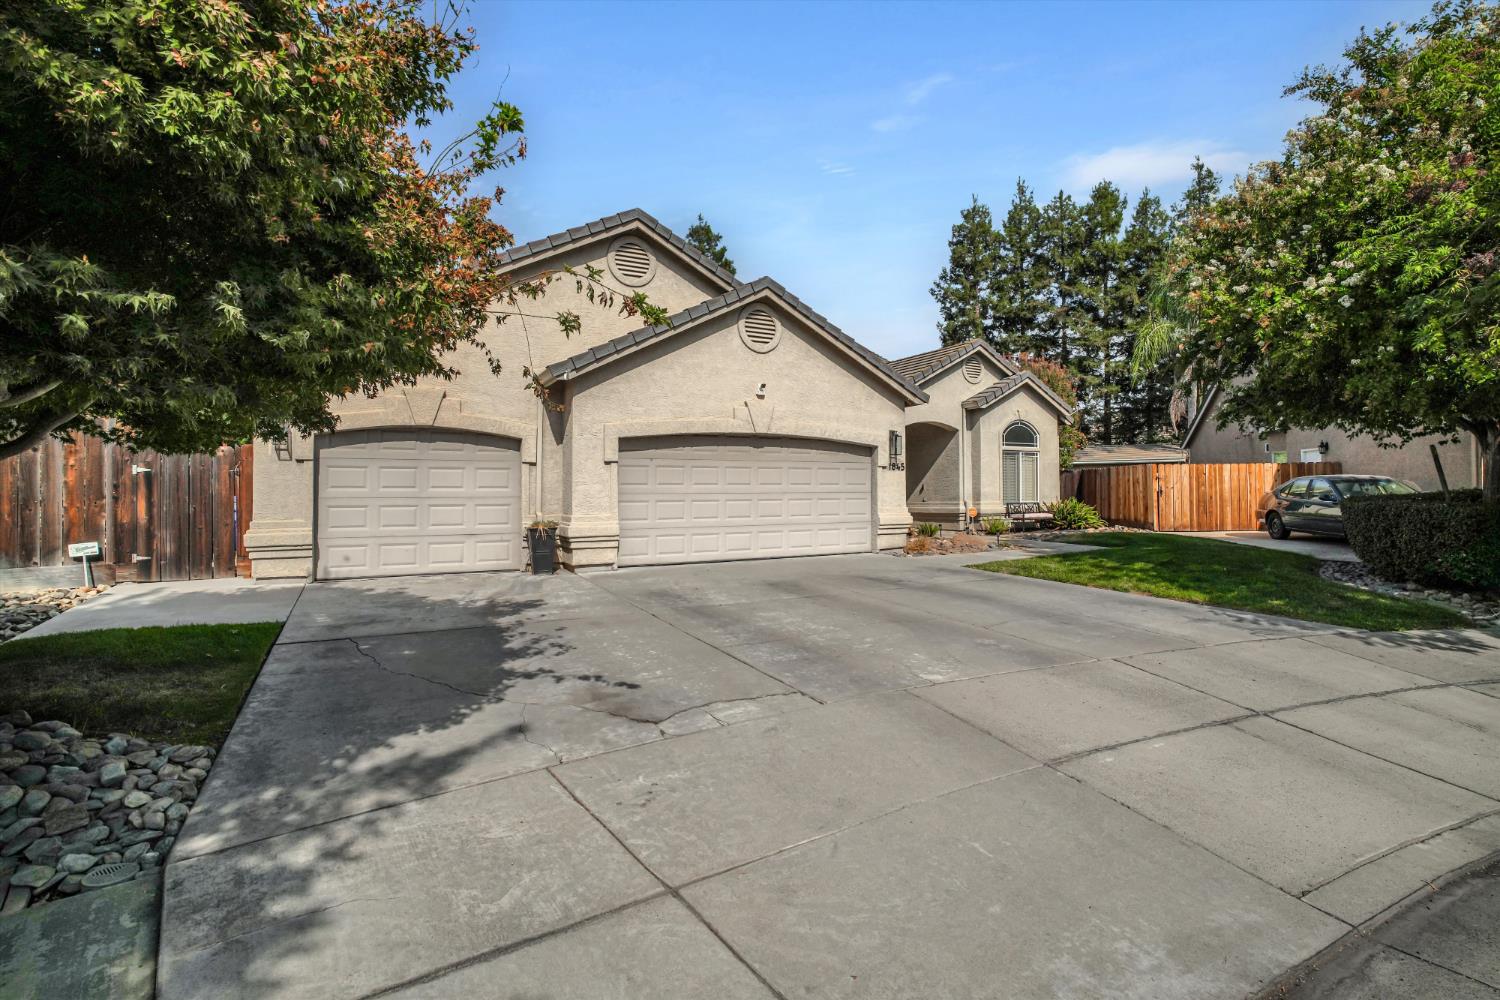
Beige stucco home with two garage doors, a wide driveway, and mature trees.
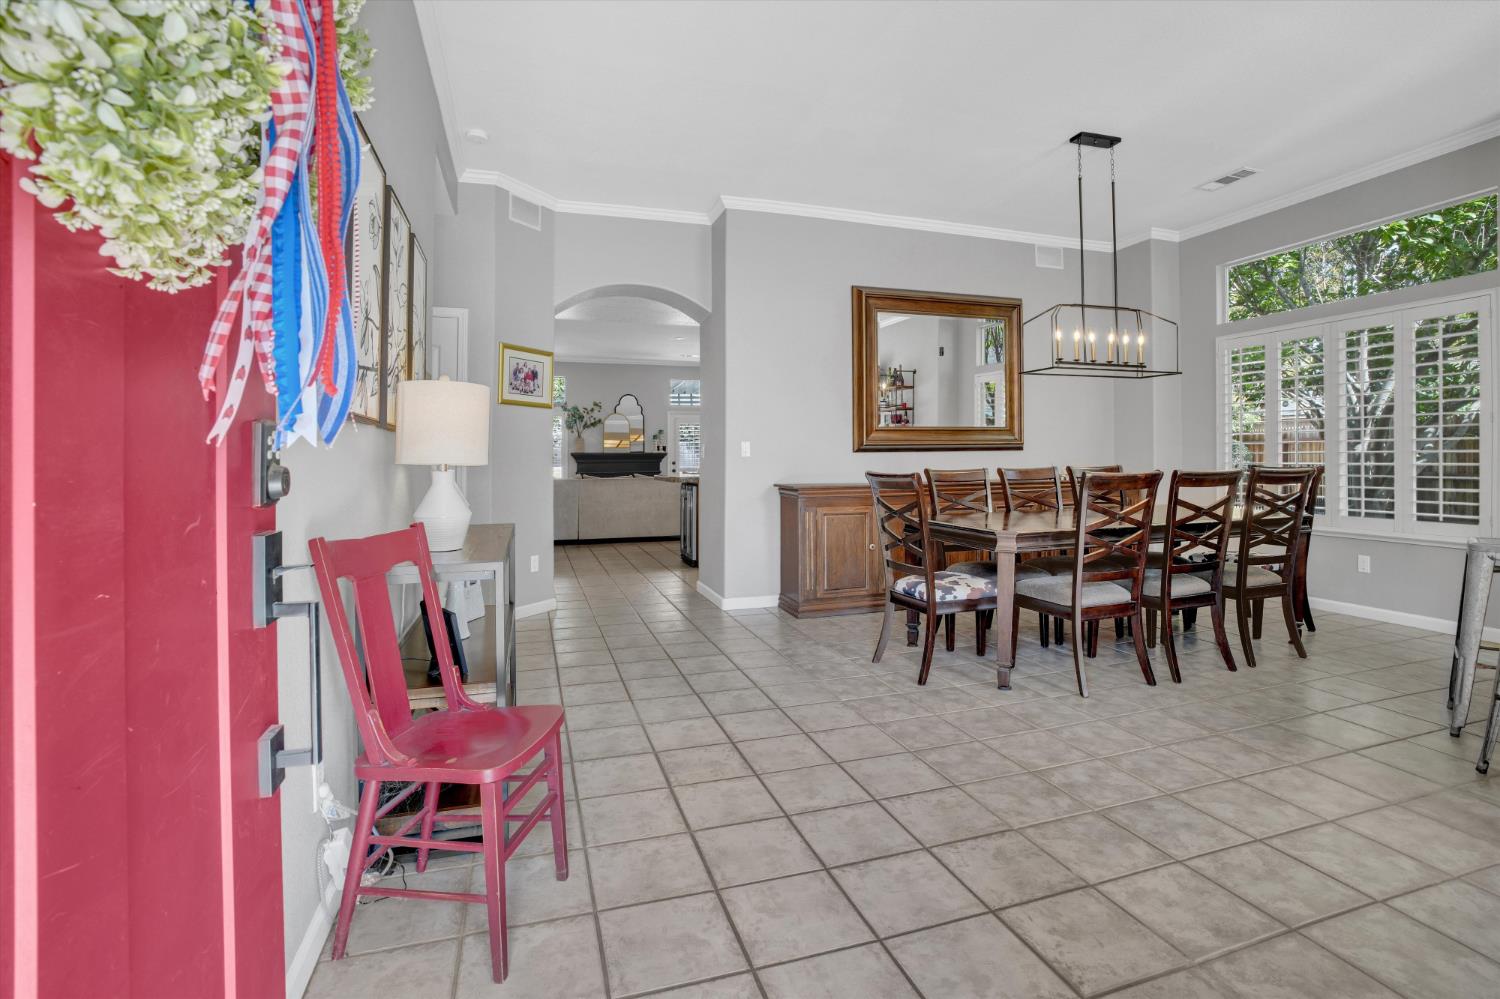
Dining room with a long wooden table, cross-back chairs, tiled floors, and plantation shutters.
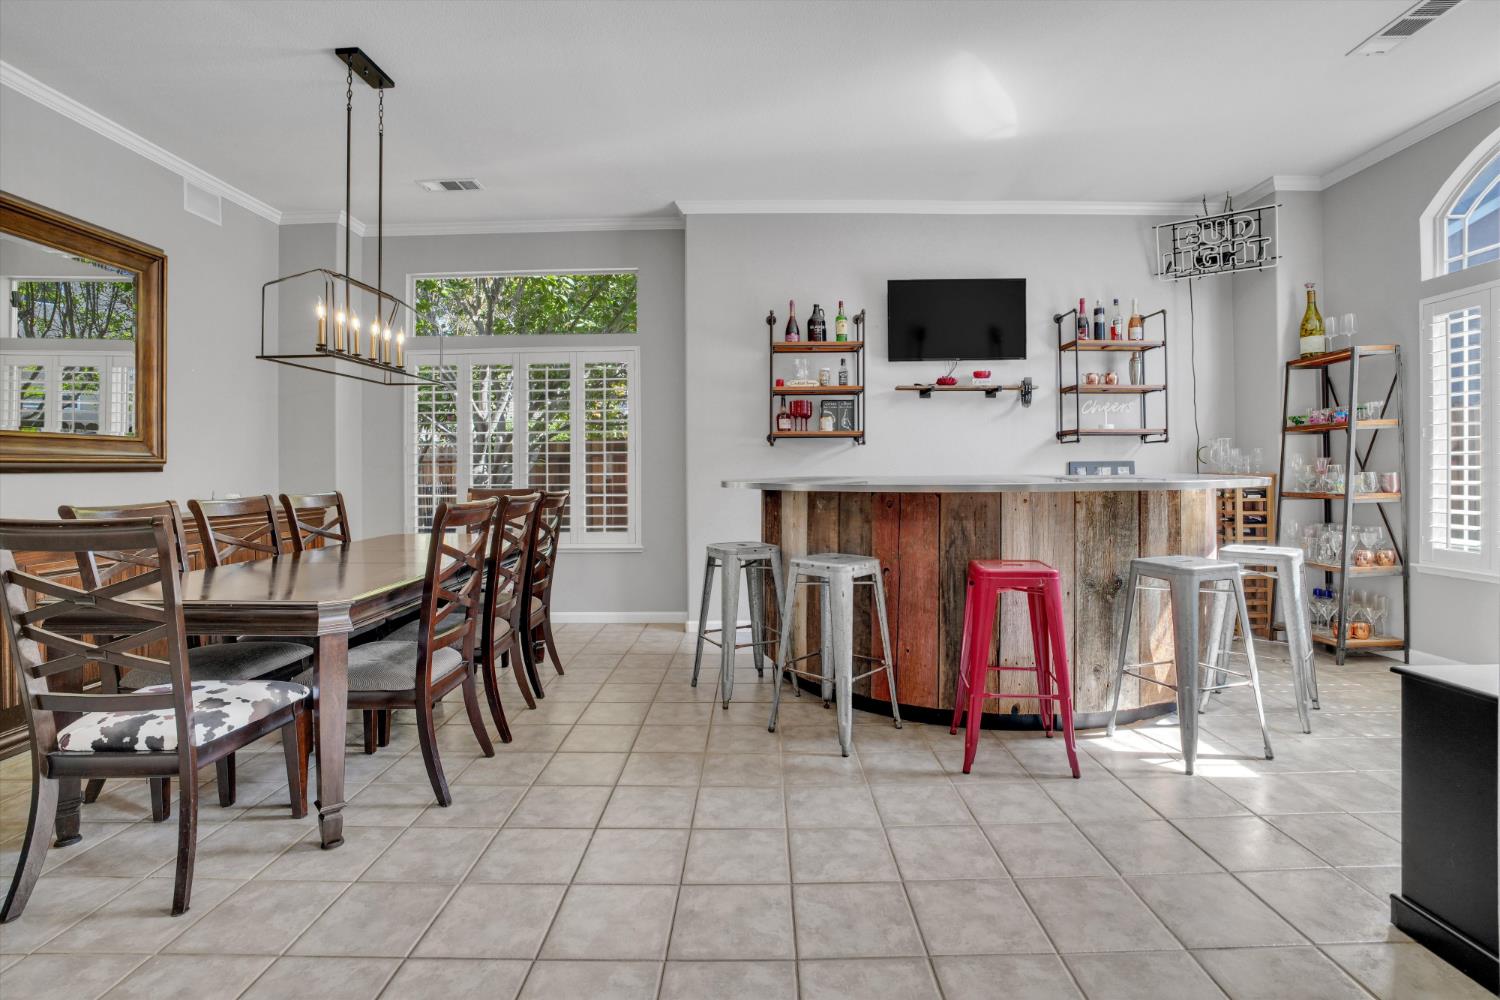
Dining room and bar with a rustic curved counter, stools, and a large wooden dining table.
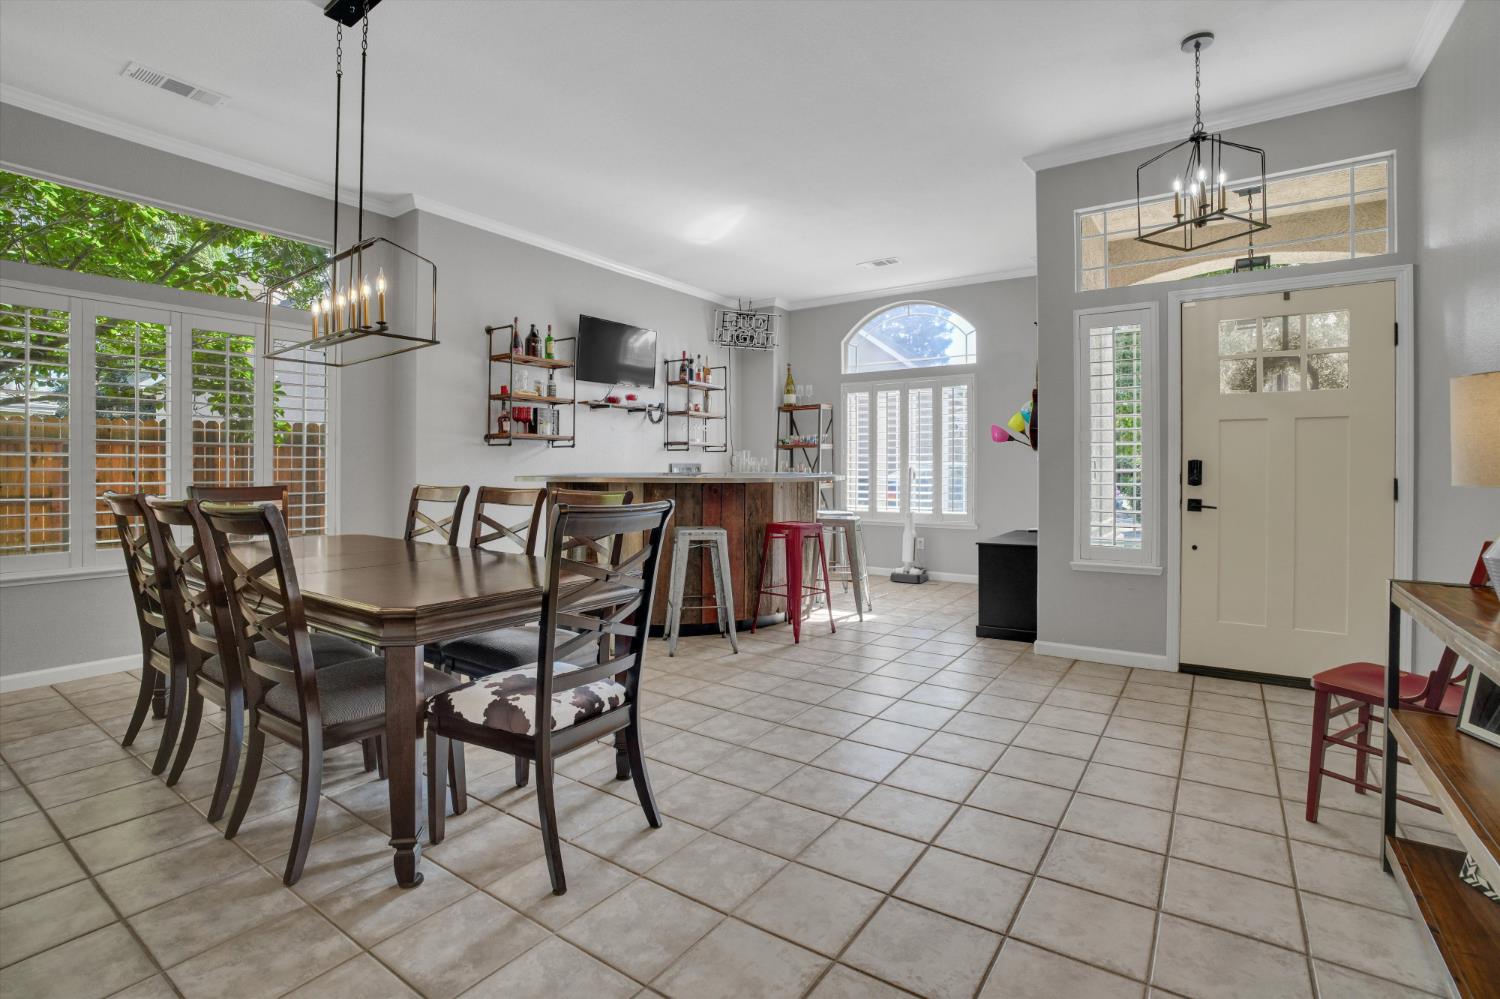
Dining room with a dark wood table, tiled floor, shuttered windows, and a kitchen island with bar stools.
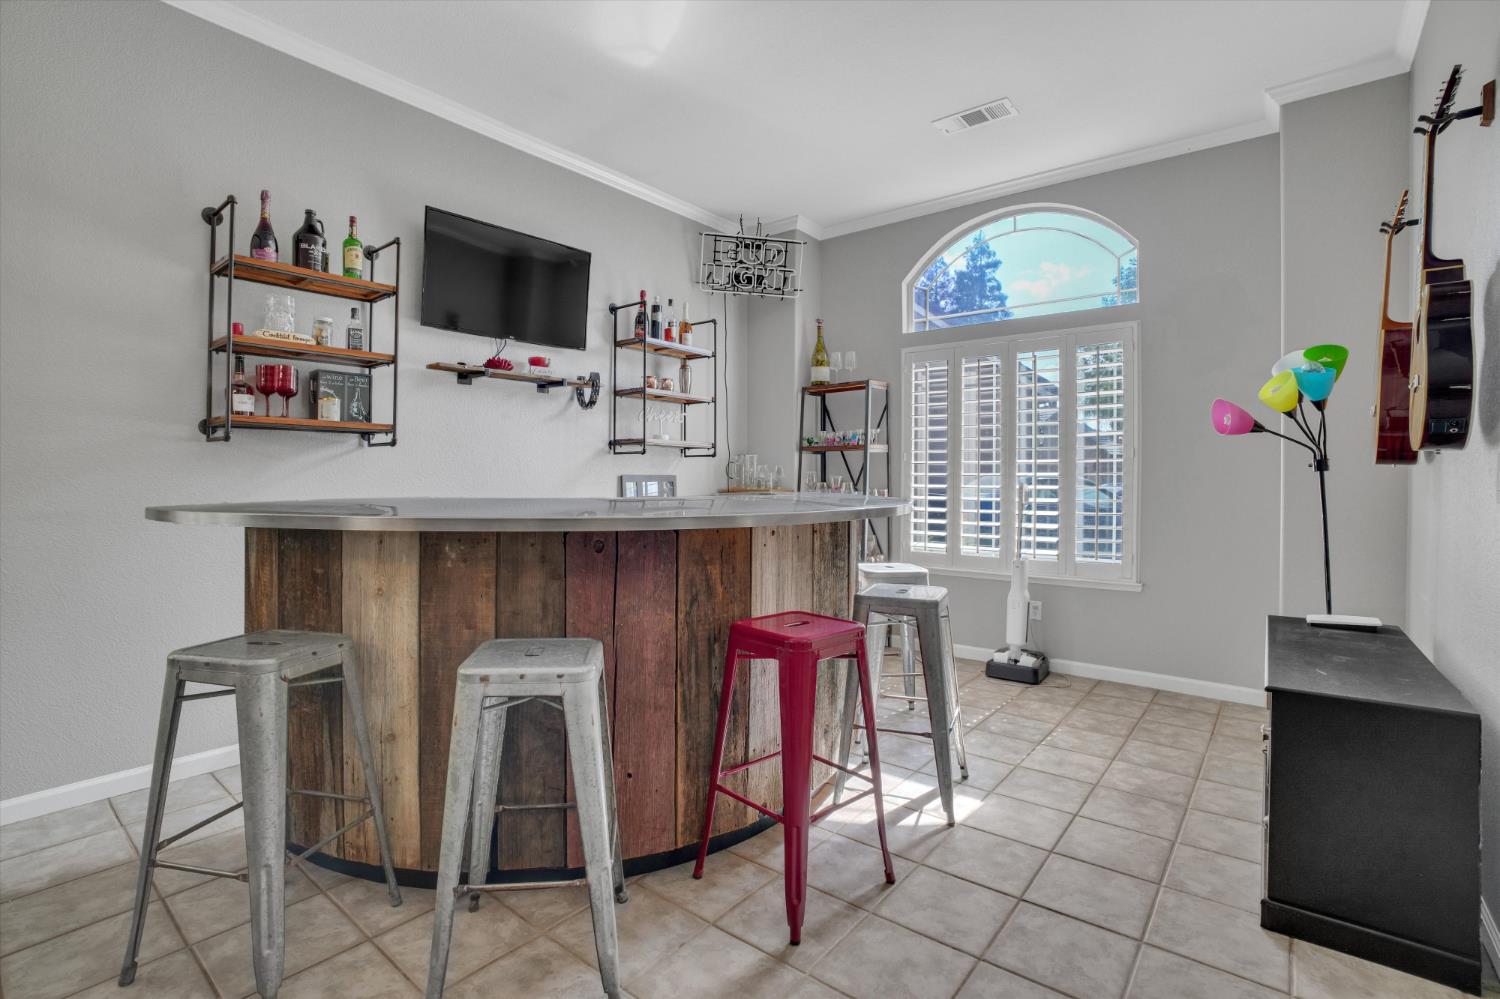
Bar area with a curved rustic wood counter, metal stools, bottle shelves, and arched window.
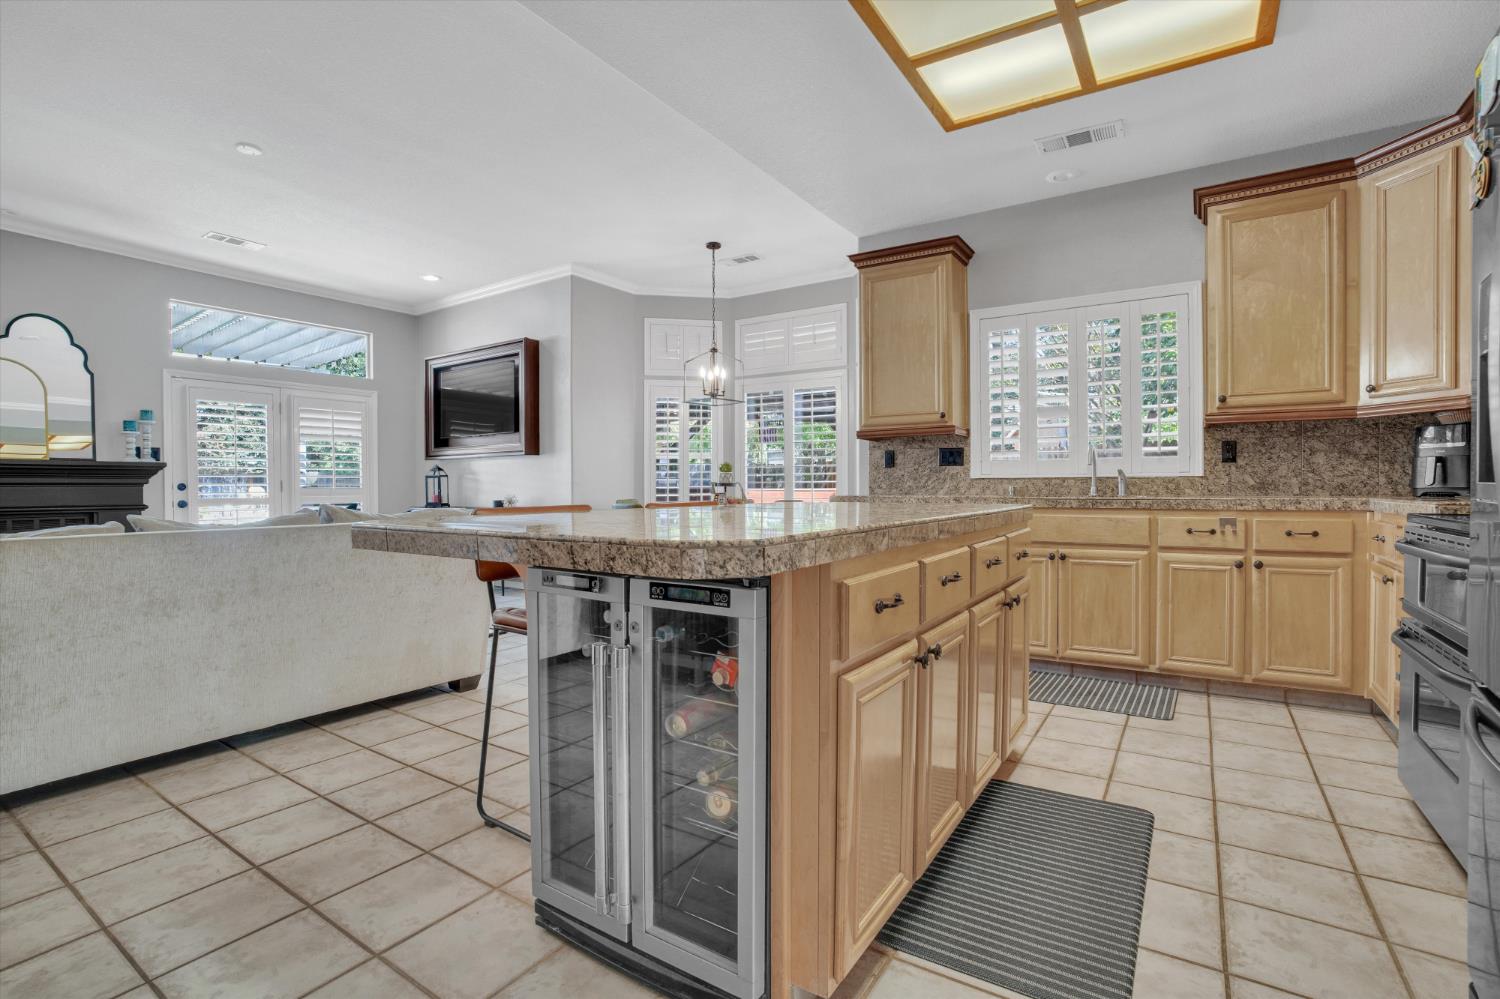
Kitchen with a granite island, light wood cabinets, and a glass-door wine refrigerator.
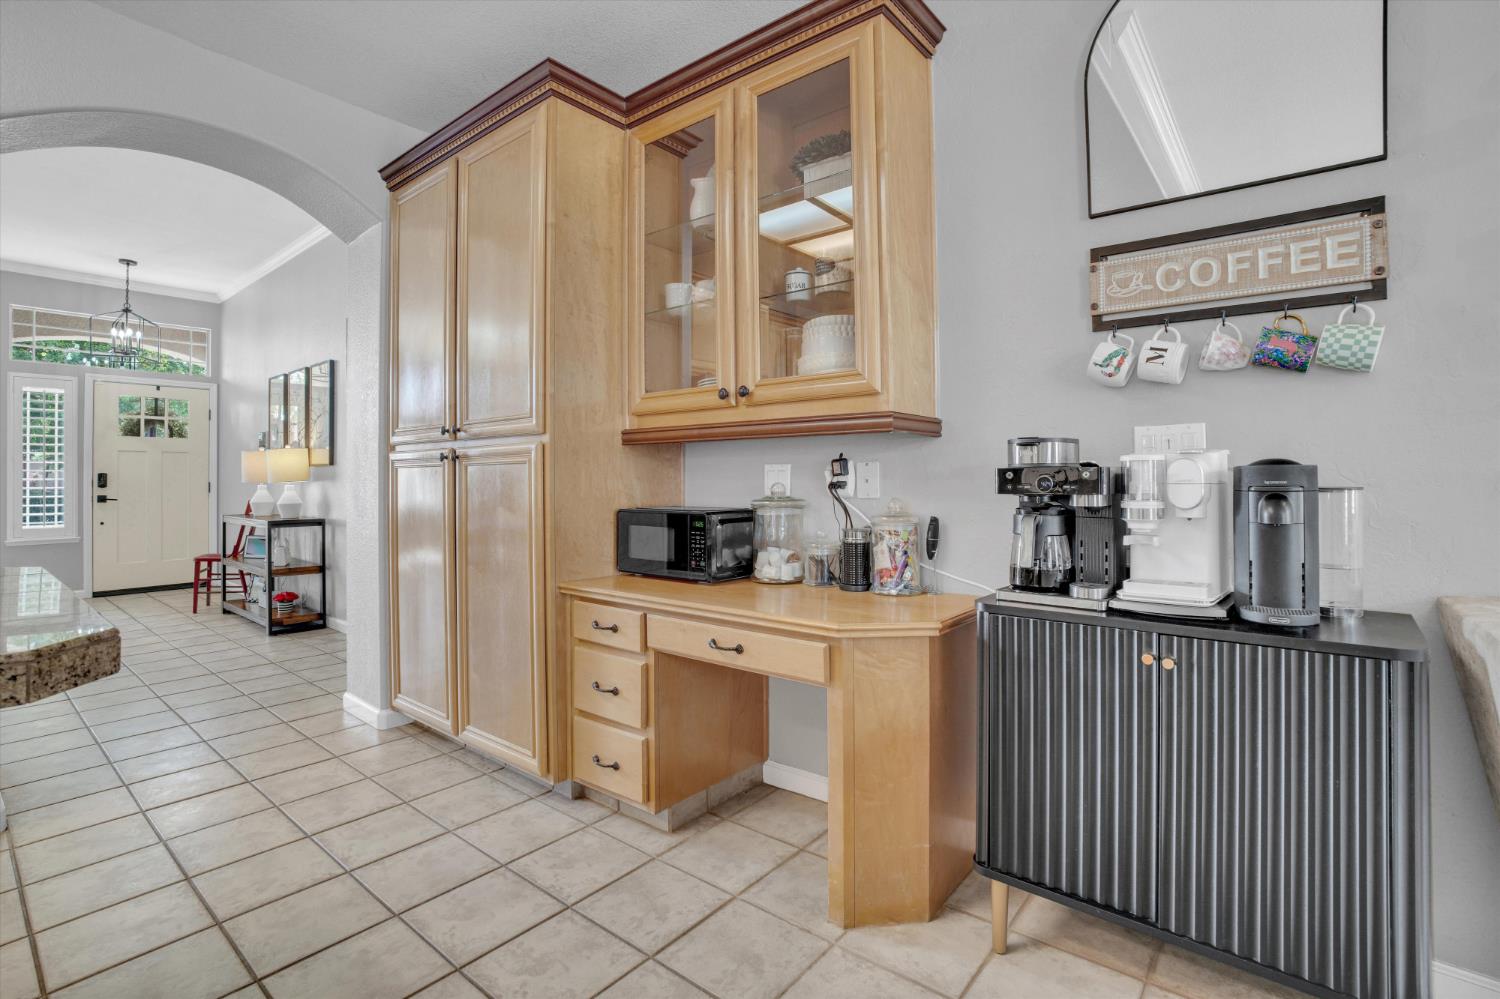
Kitchen coffee station with several coffee makers, light wood cabinets, and a tiled floor.
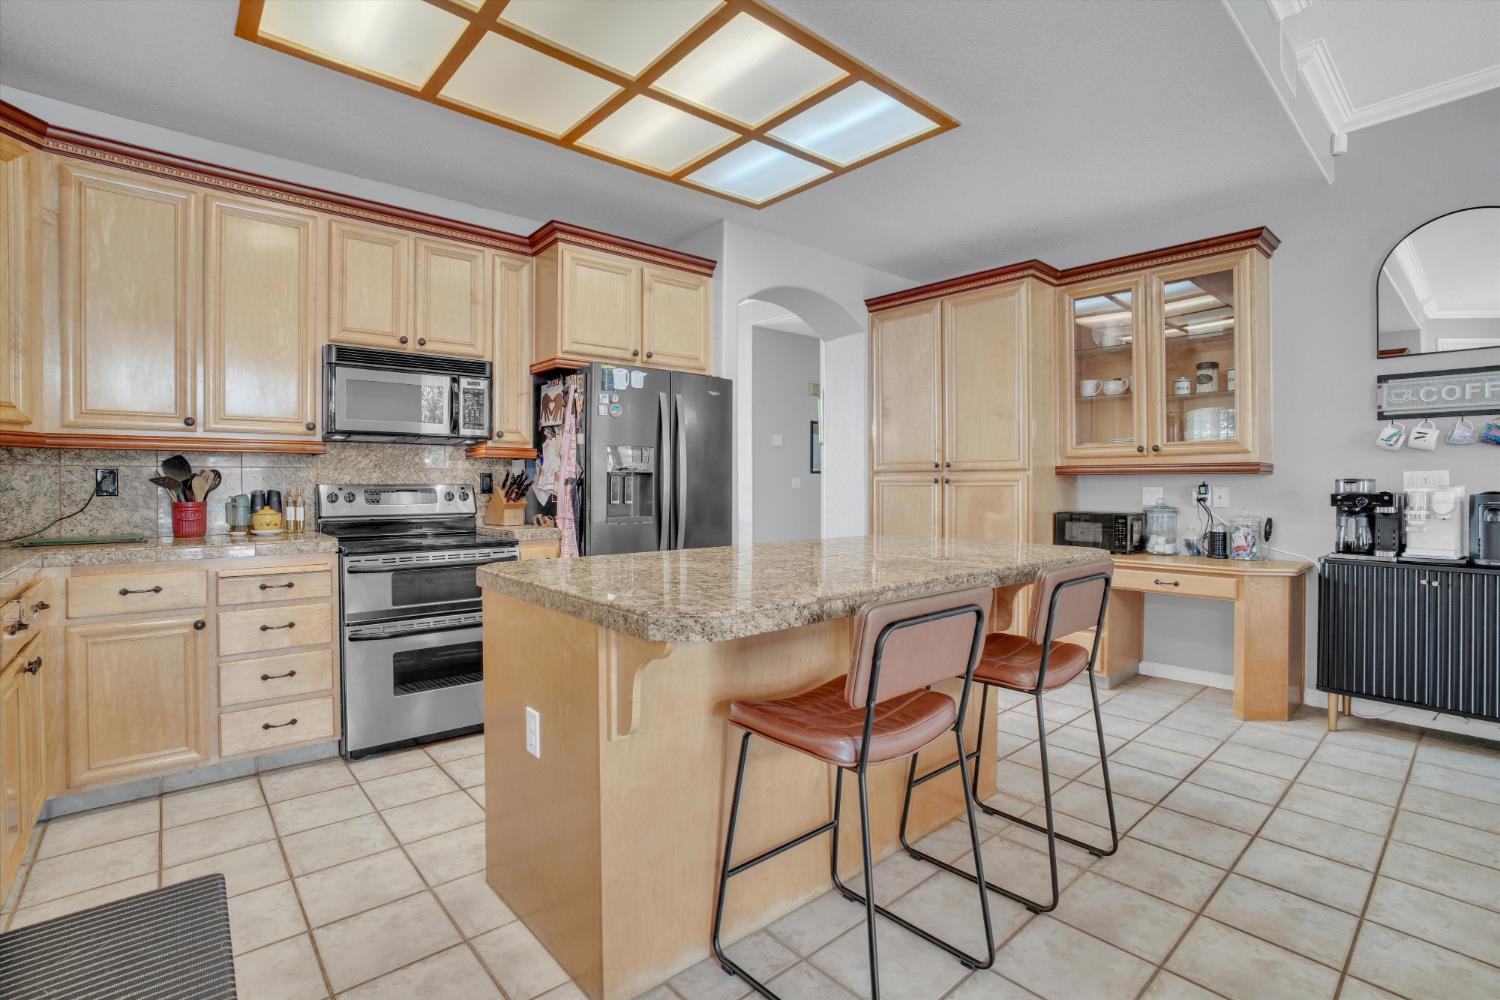
Kitchen with a large granite island, light wood cabinets, and stainless steel appliances.
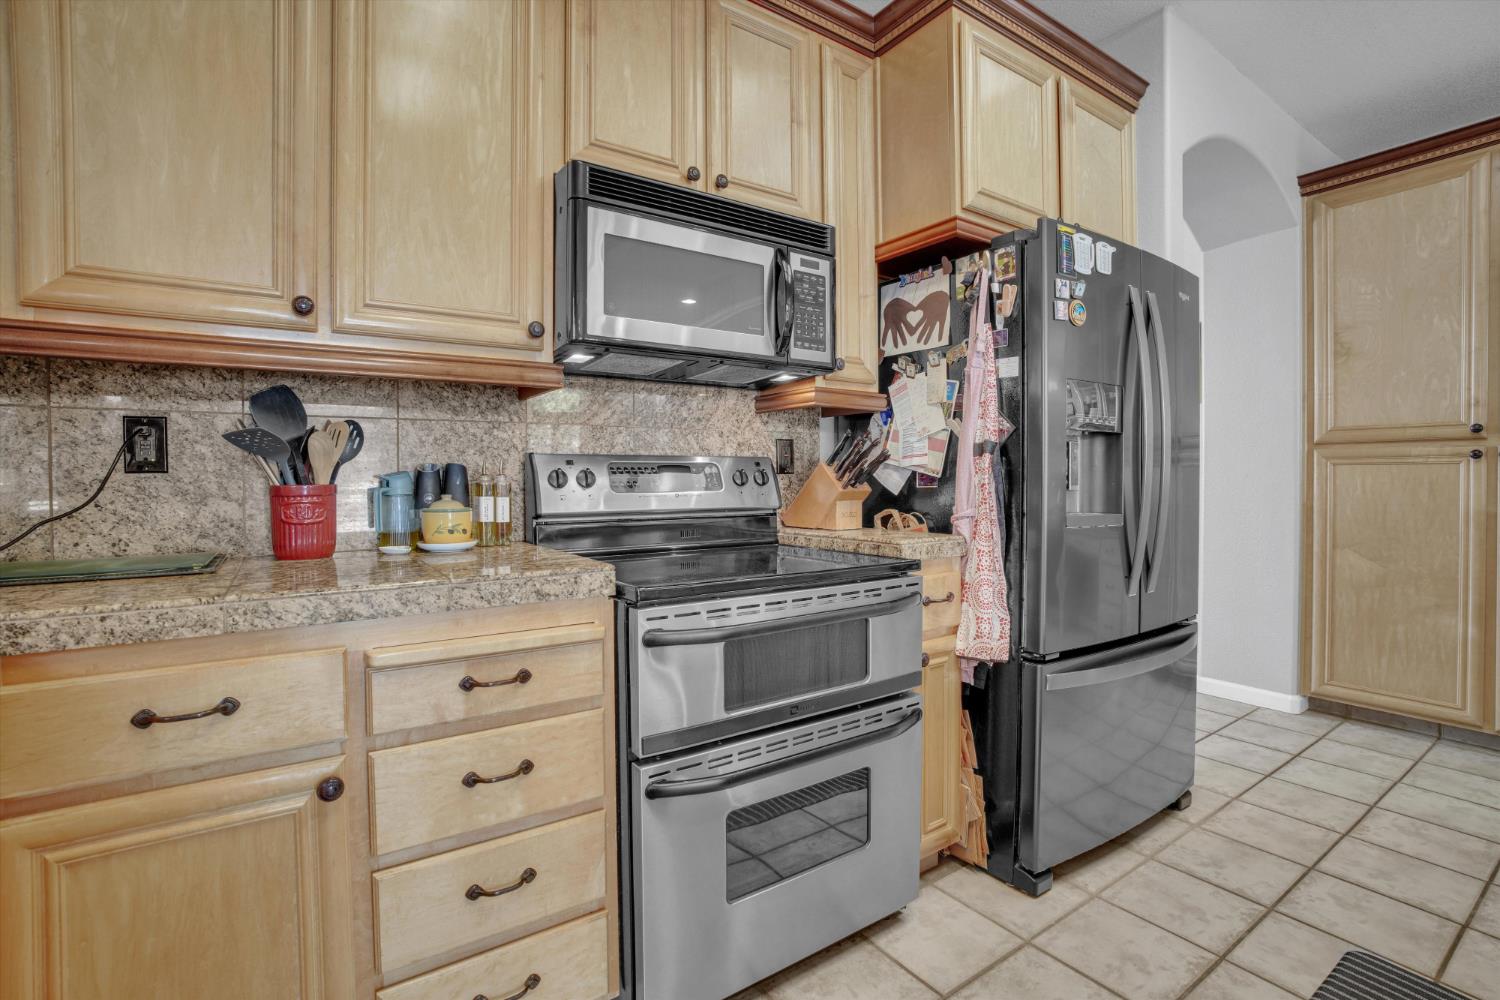
Kitchen with light wood cabinetry, granite counters, stainless steel appliances, and tile flooring.
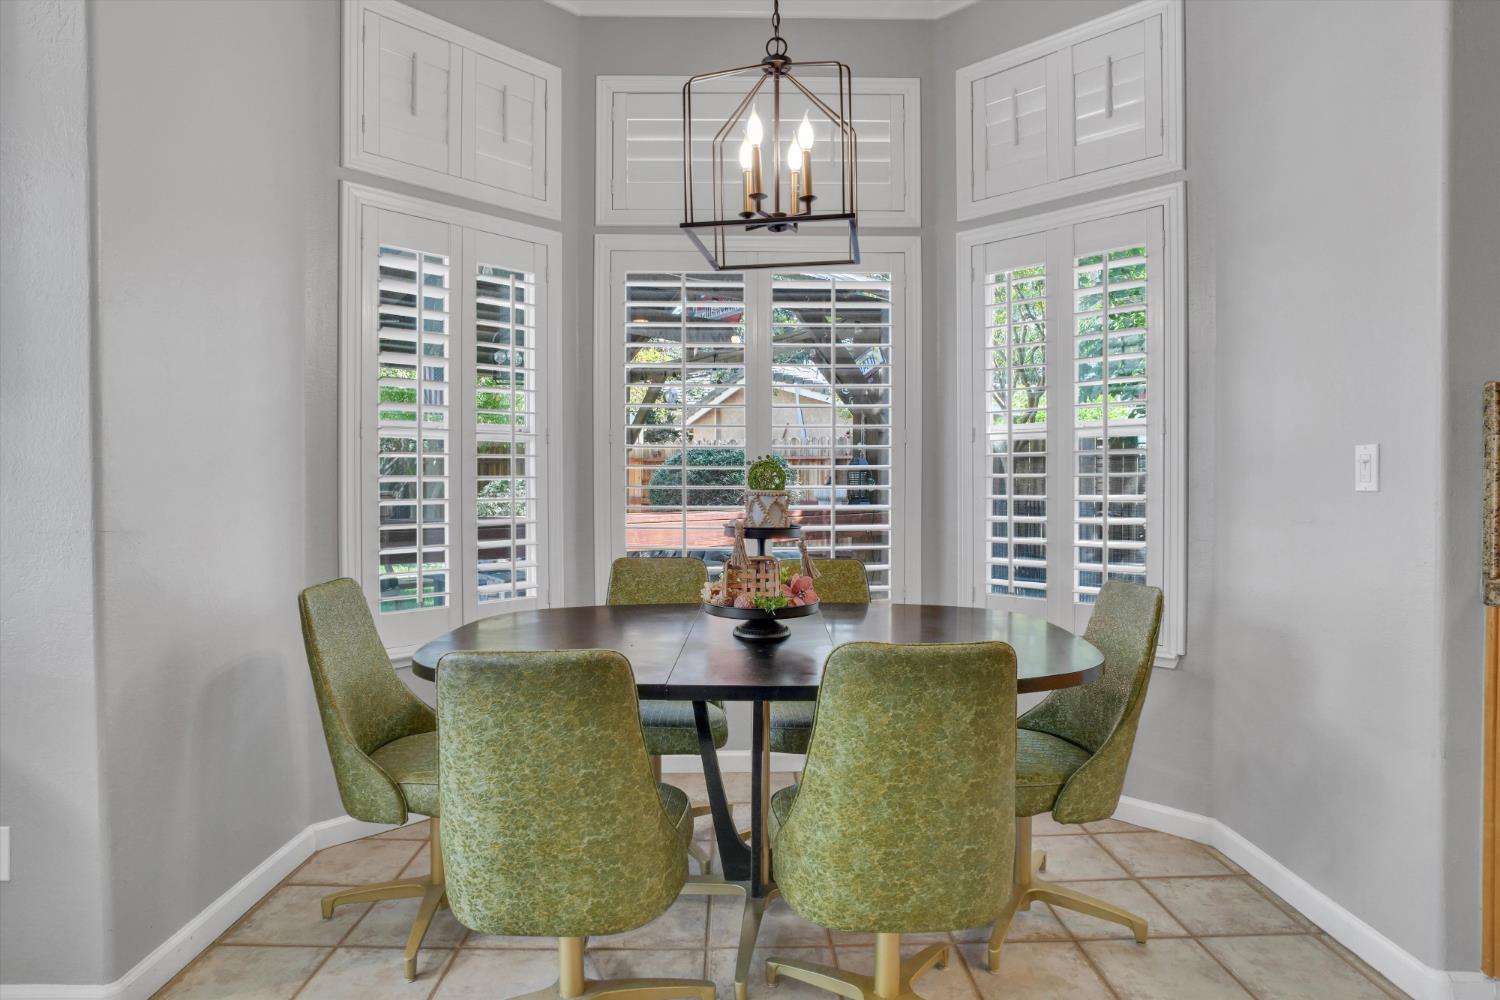
Dining nook with a round table, green chairs, and tall shuttered windows.
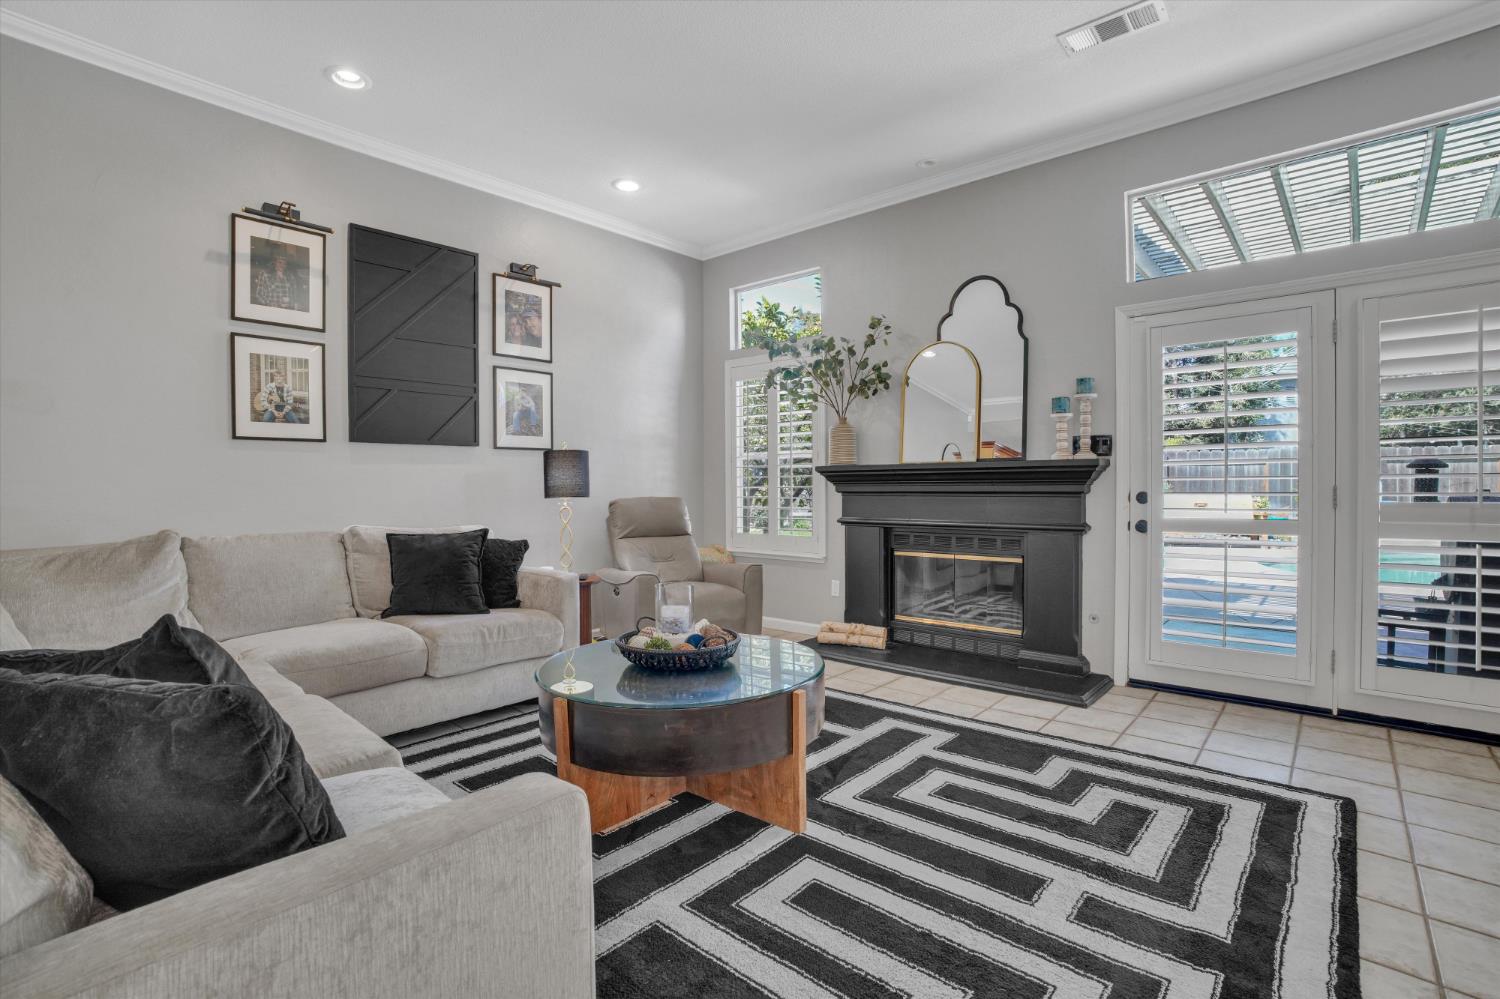
Living room with a black fireplace, geometric rug, and shuttered patio doors overlooking a pool.
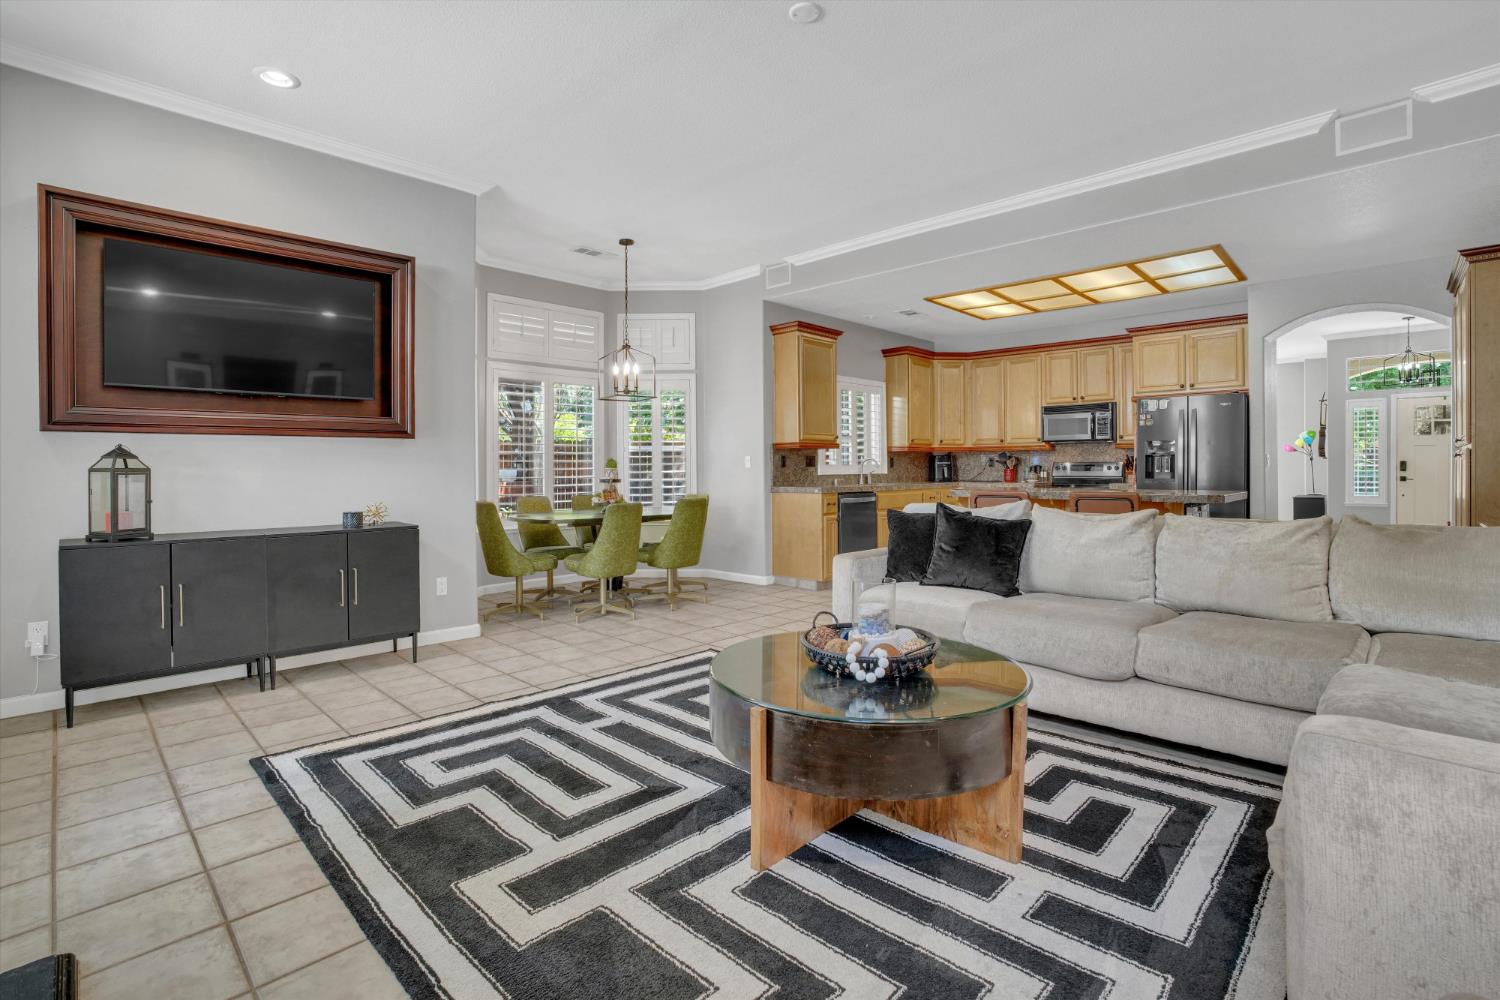
Open-plan living room and kitchen with a gray sectional, geometric rug, light wood cabinets, and stainless steel appliances.
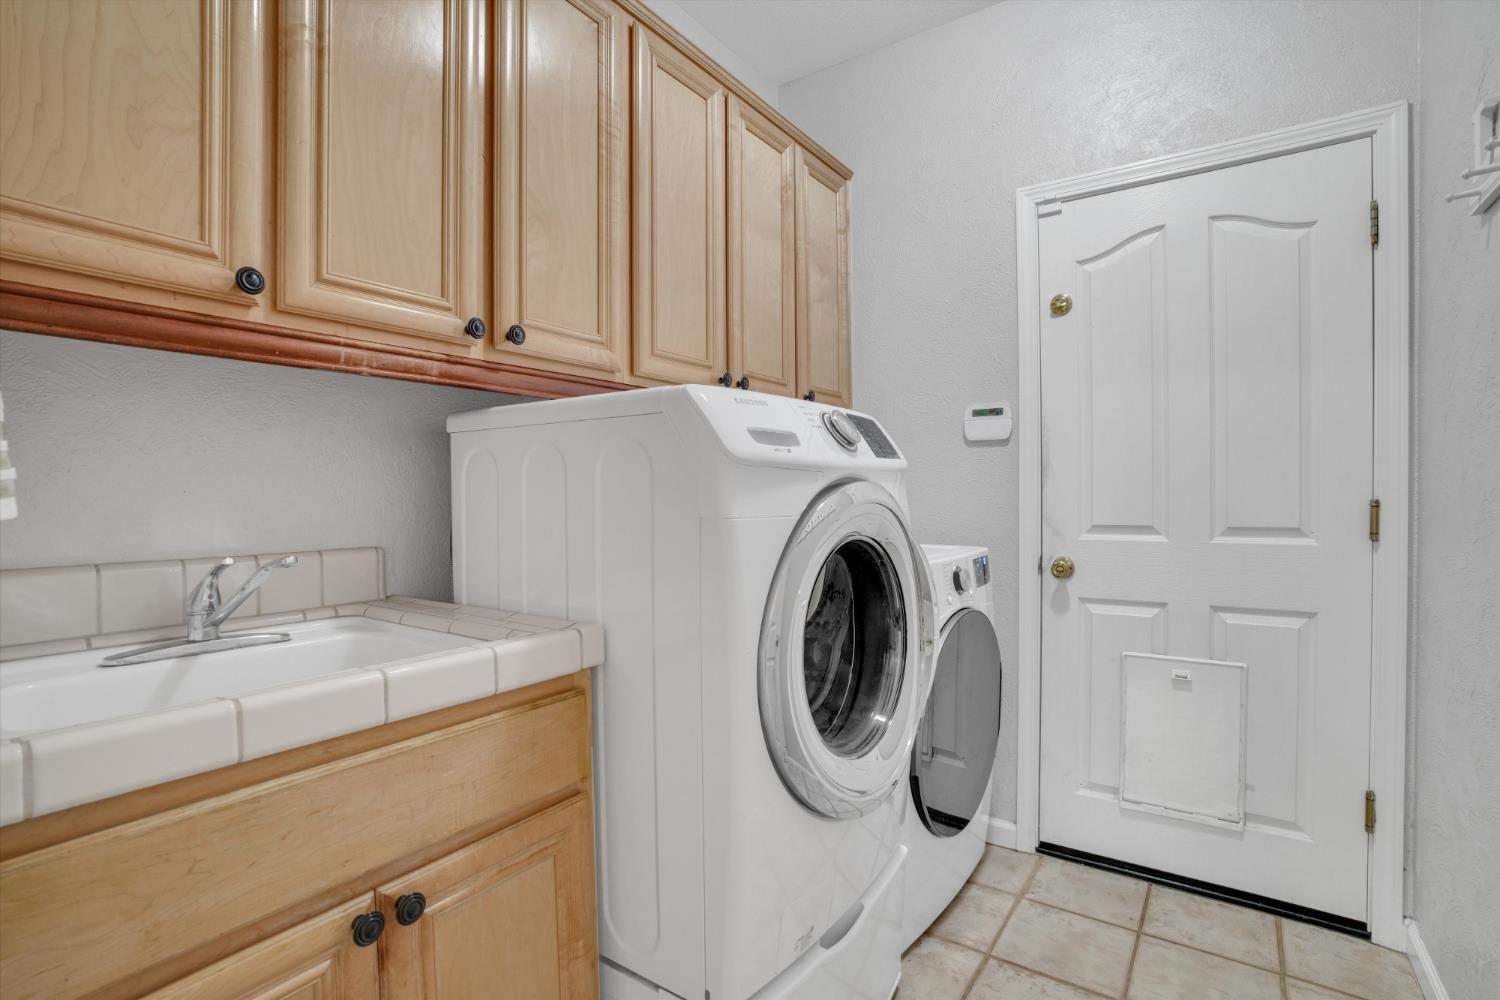
Laundry room with front-loading washer and dryer, utility sink, wood cabinets, and a pet door.
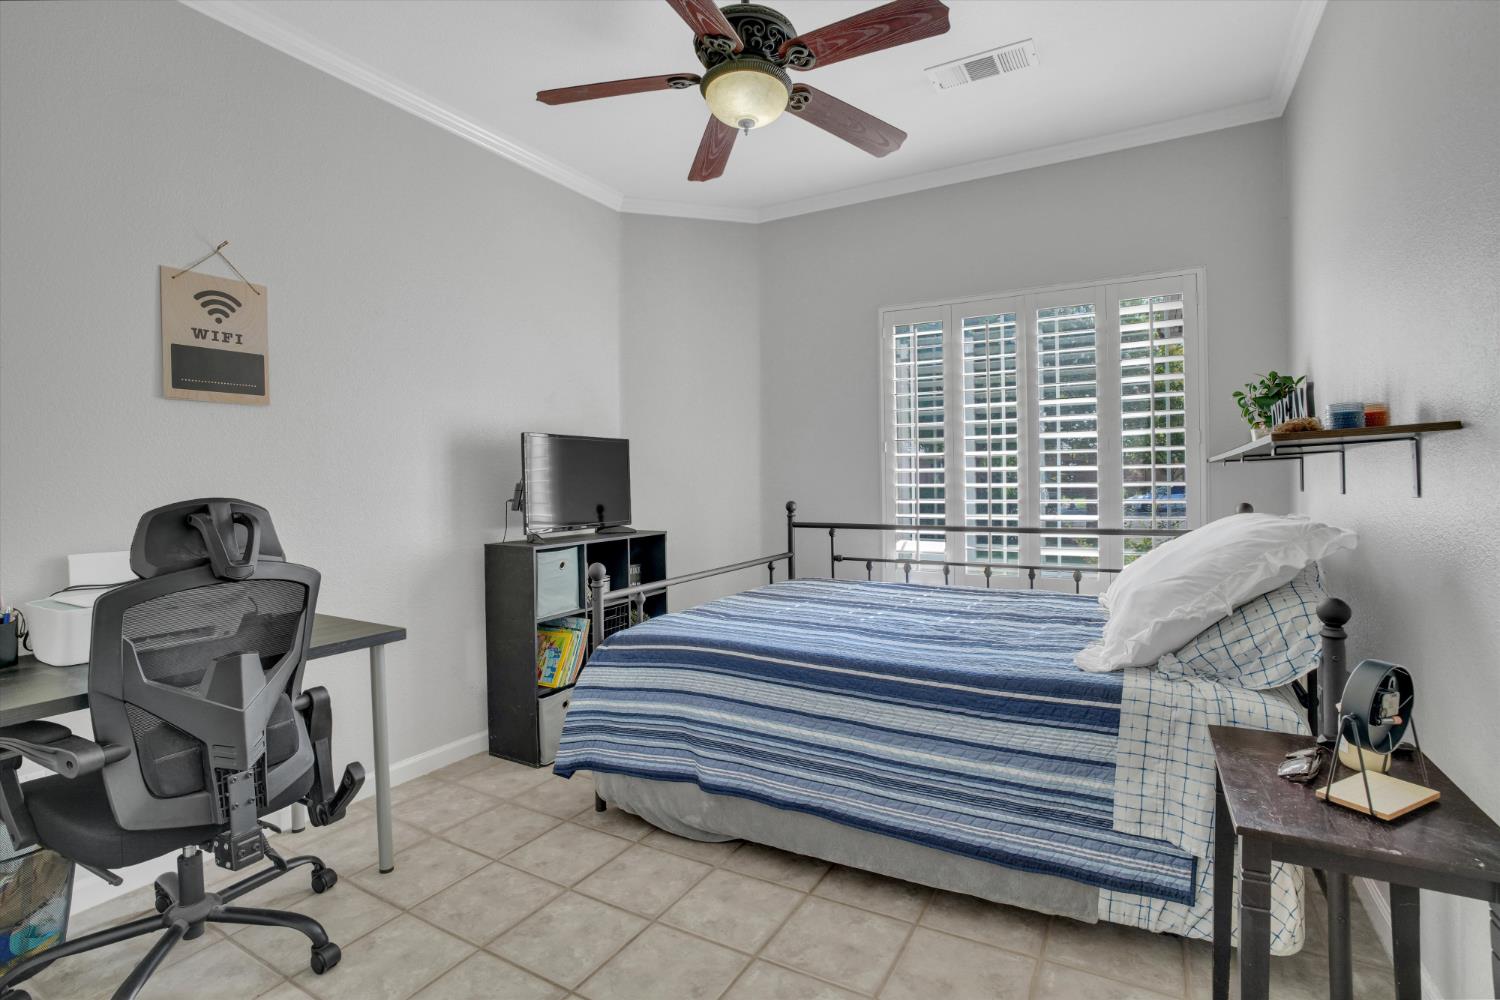
Bedroom with a blue-striped bed, plantation shutters, ceiling fan, and desk chair.
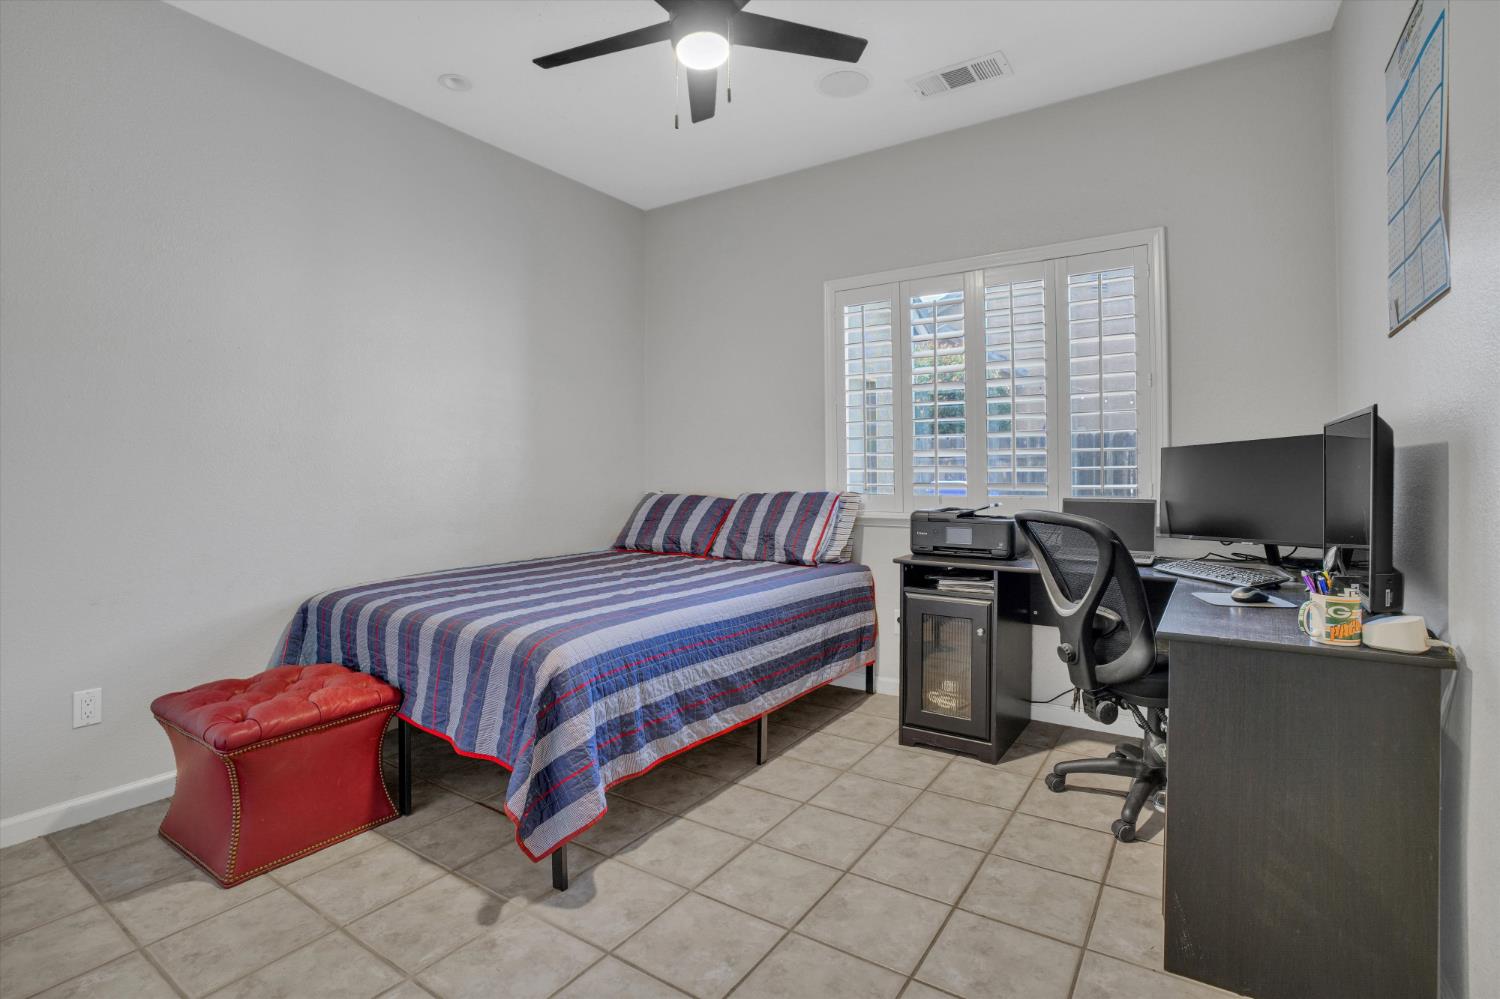
Bedroom with a striped bedspread and a computer desk beside a shuttered window.
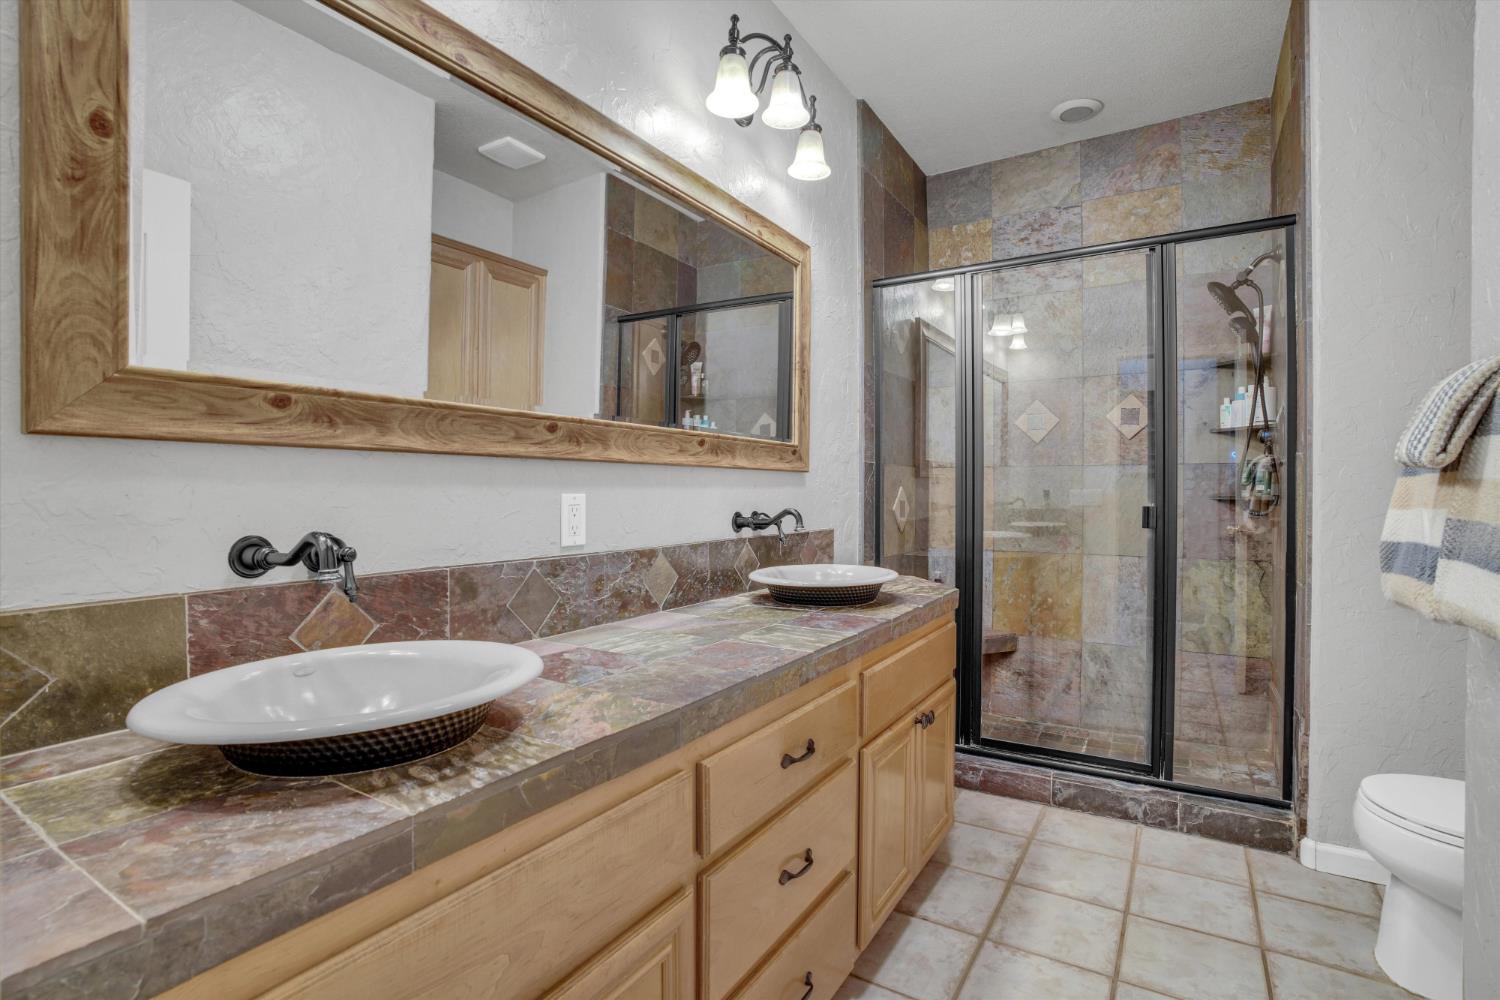
Bathroom with a double vessel-sink vanity and a glass shower tiled in varied earth tones.
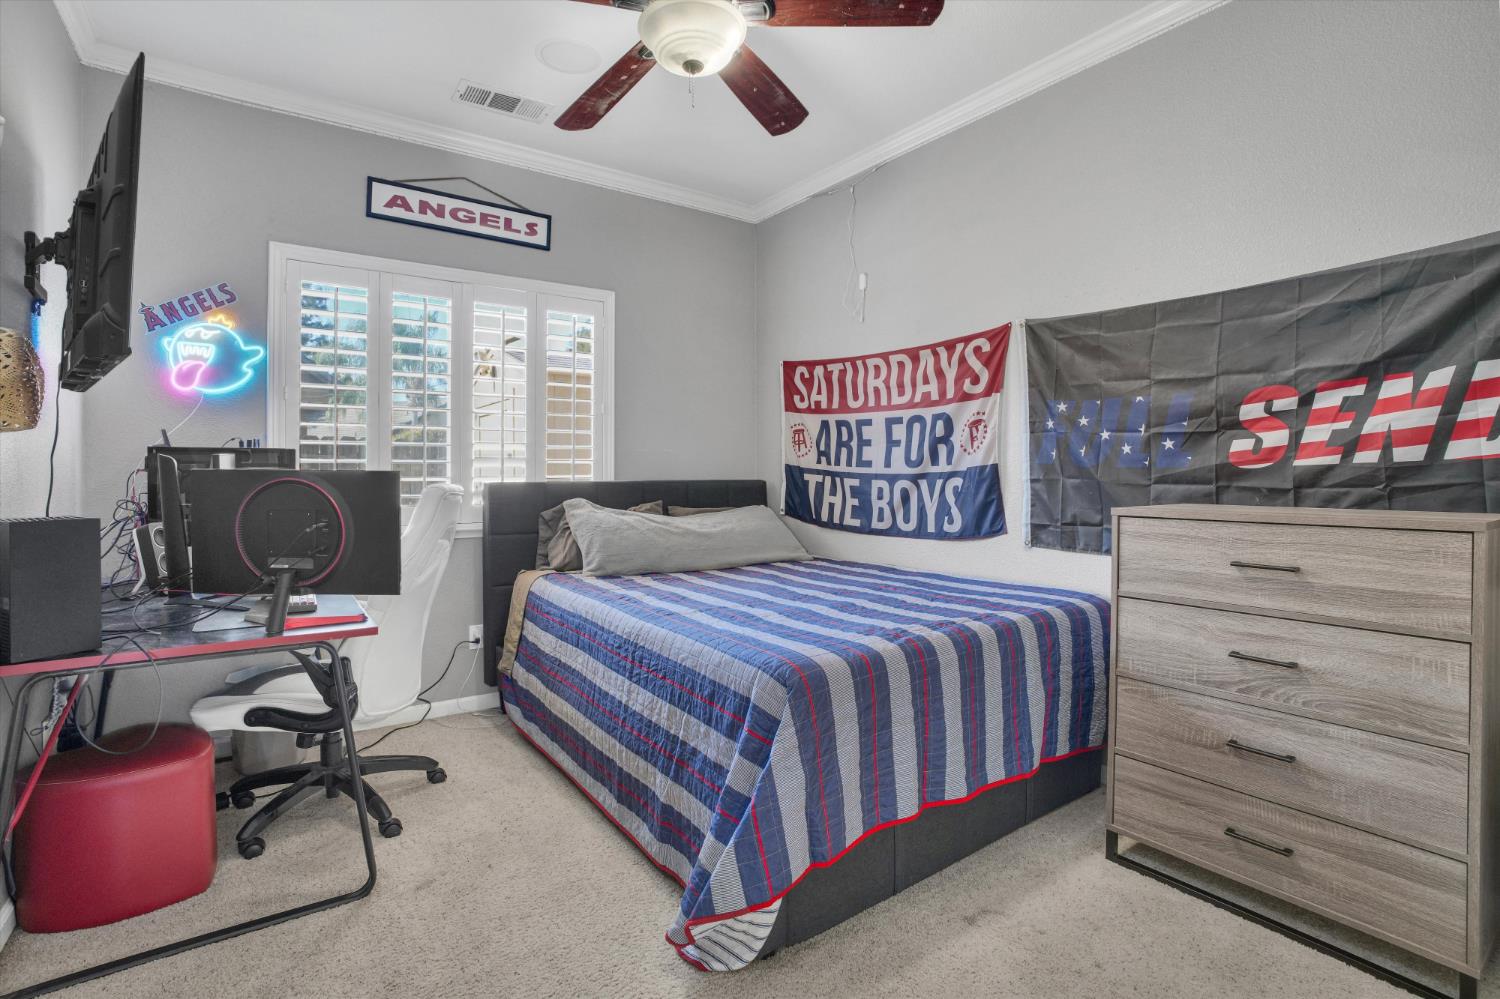
Bedroom with a striped bedspread, gaming desk, dresser, and Angels sports decorations.
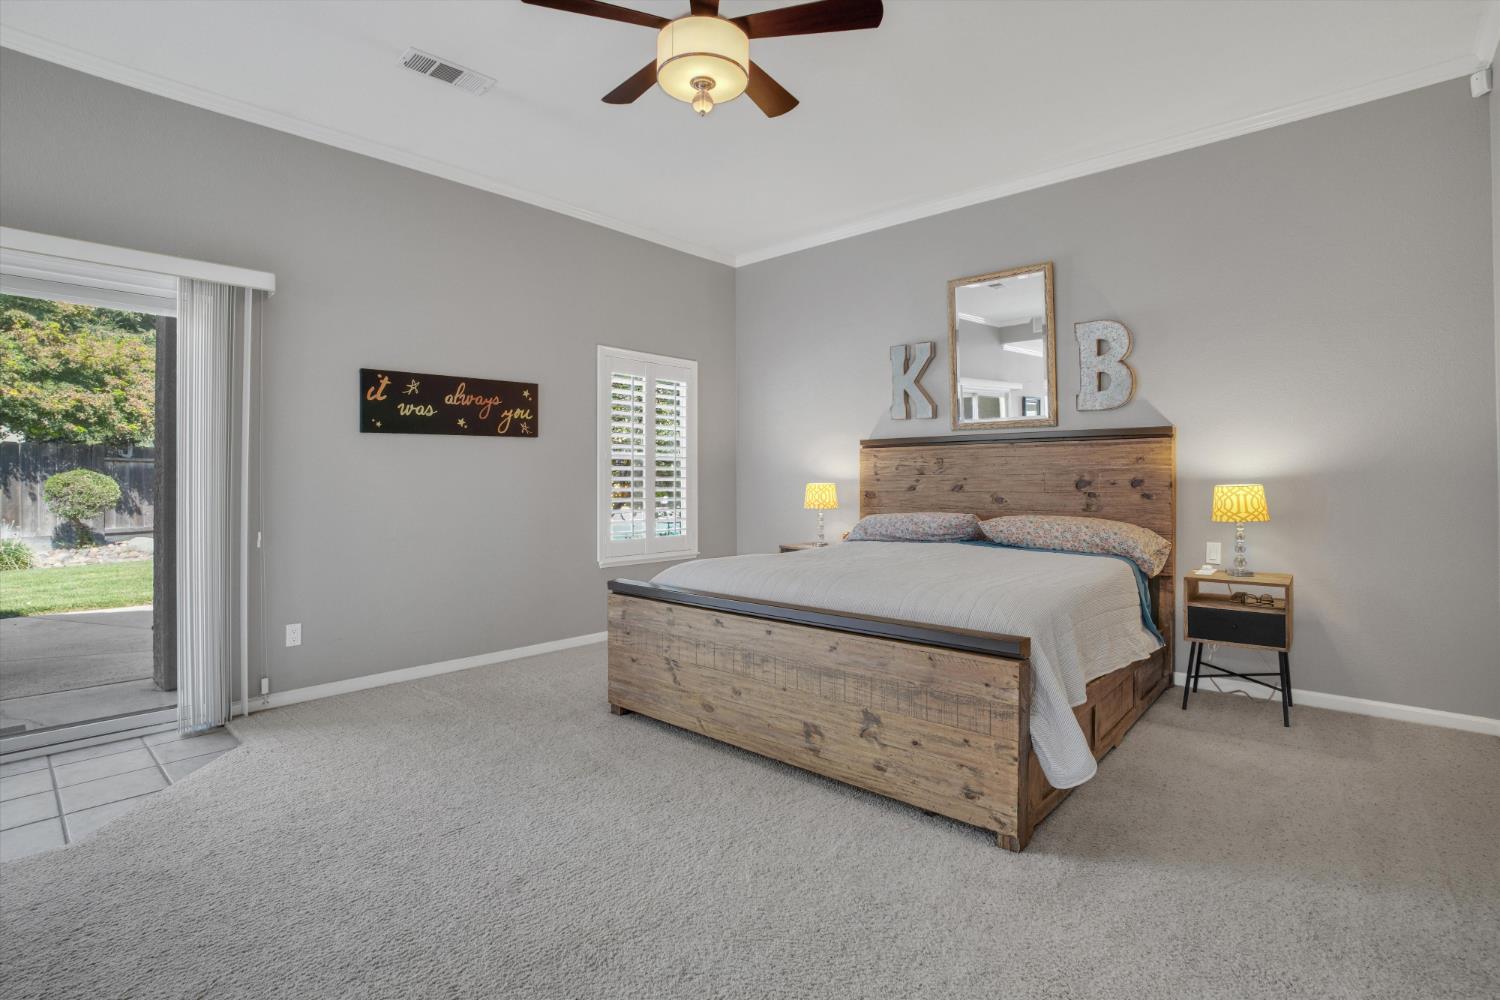
Bedroom with a rustic wood bed and sliding glass door opening toward the backyard.
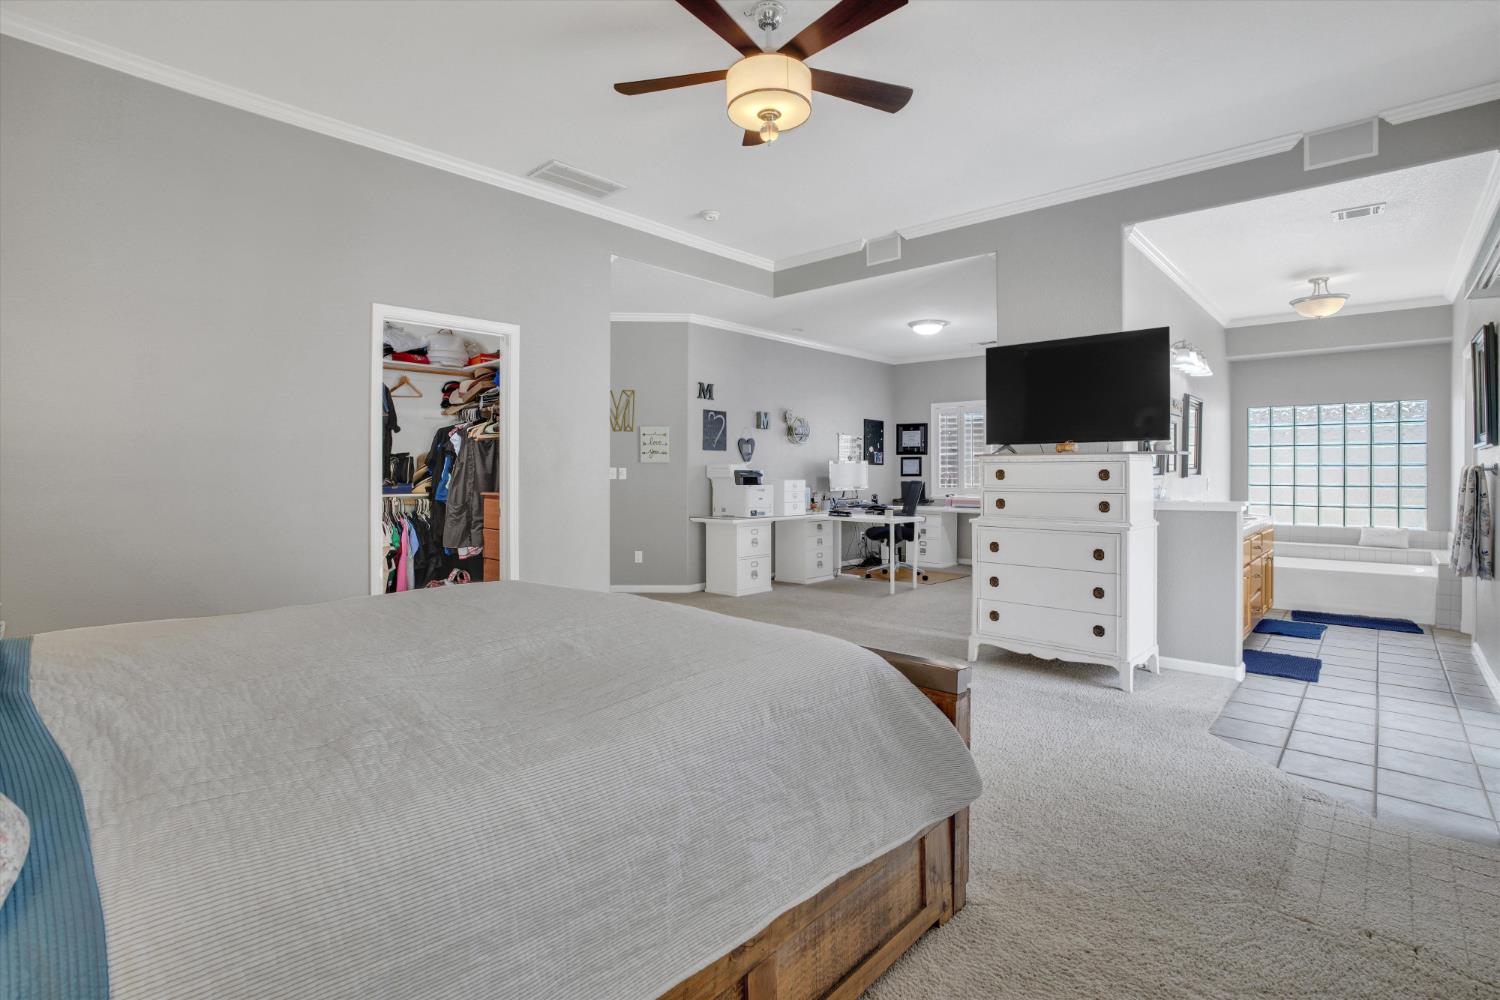
Primary bedroom with a large bed, office desk, and tiled soaking-tub area.
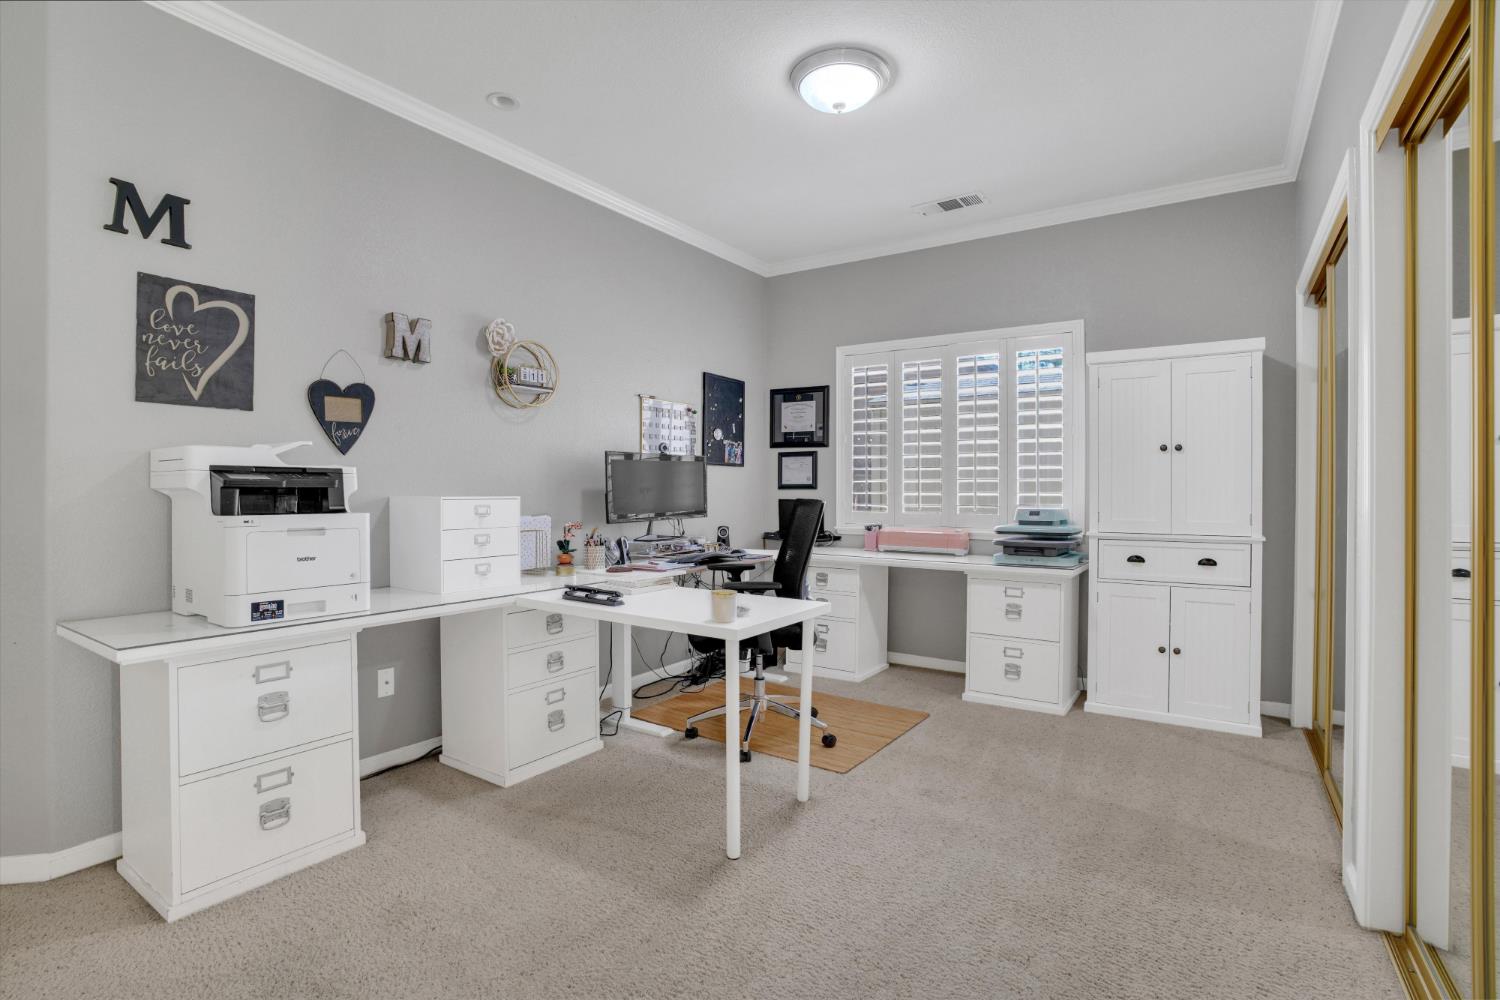
Home office with white desks and cabinets, a computer, printer, and plantation shutters.
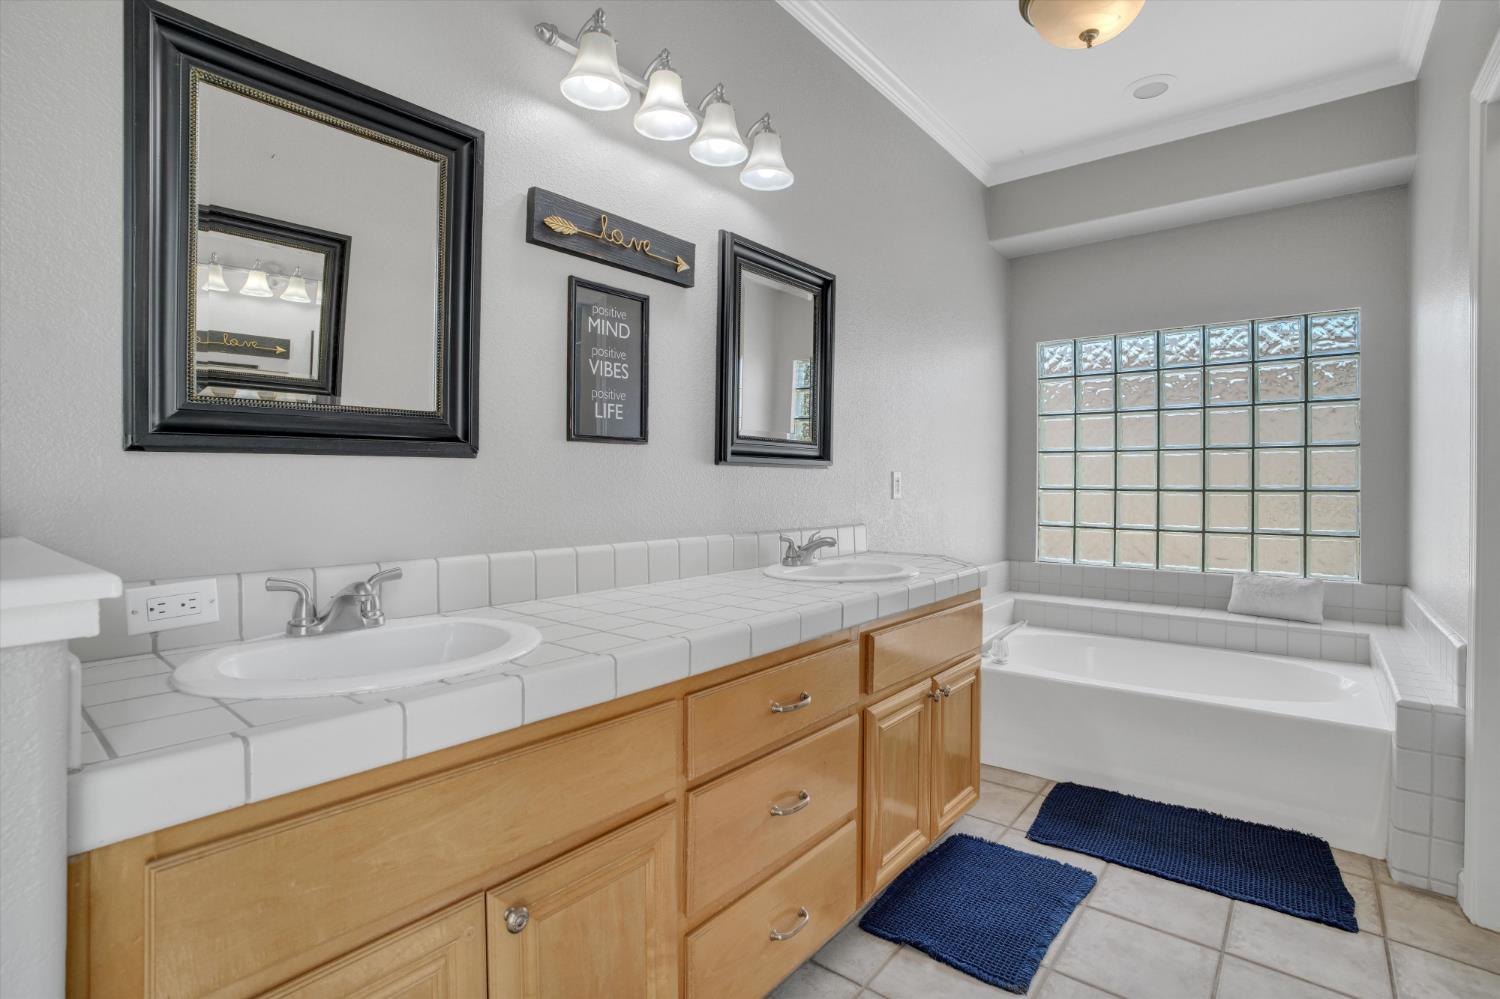
Bathroom with a double-sink tiled vanity, wood cabinets, and a bathtub beneath a glass-block window.
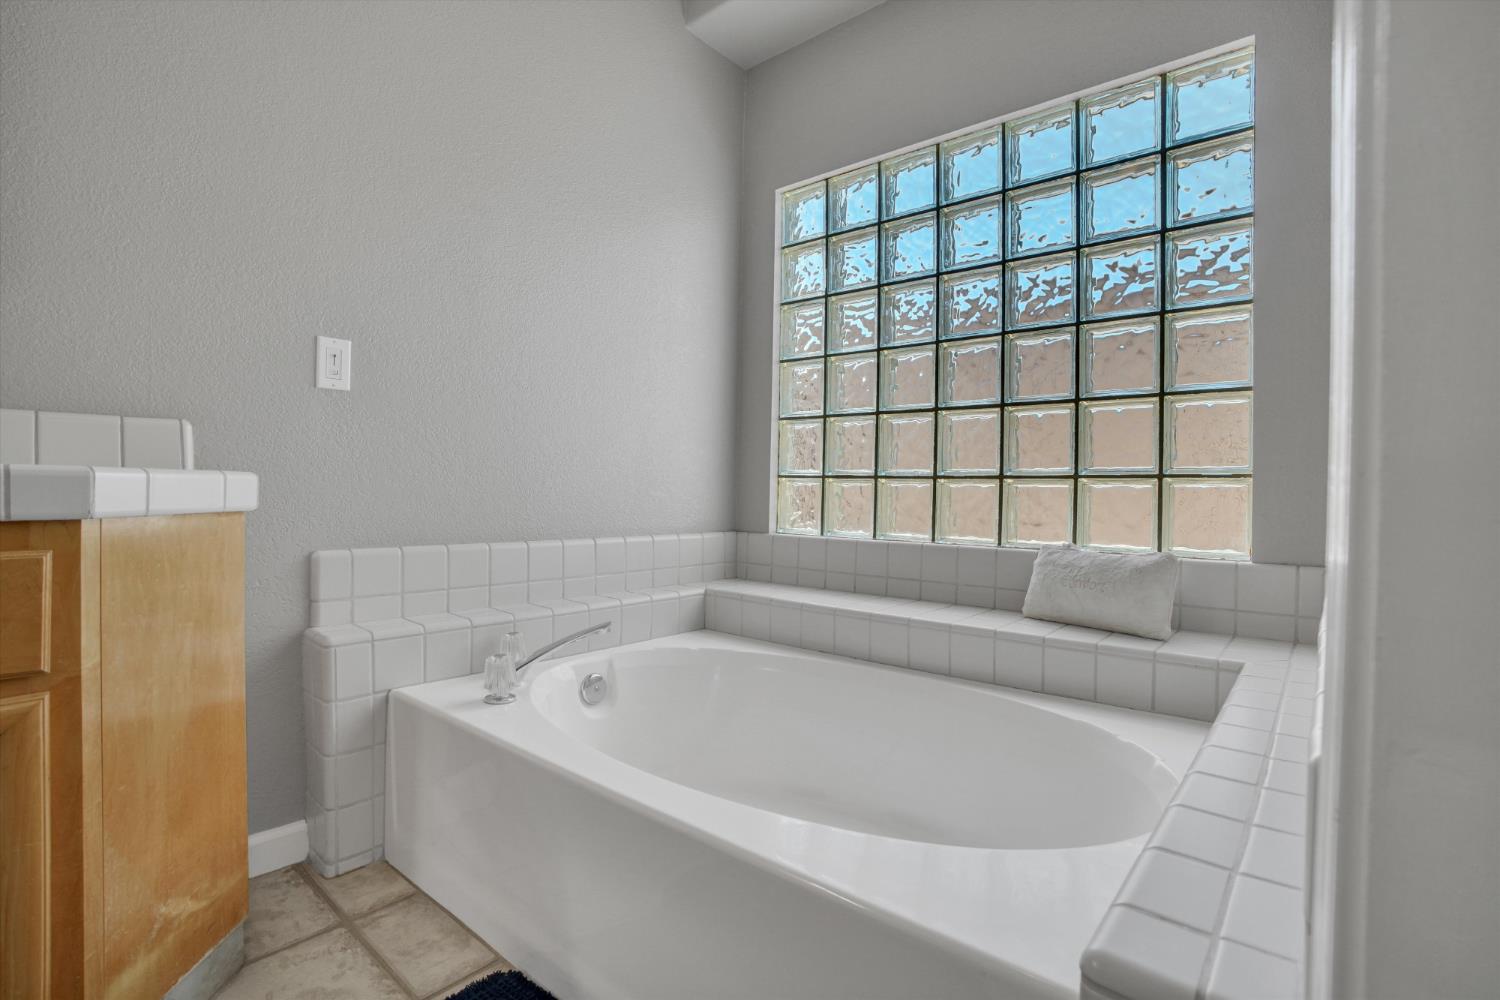
Bathroom with a large white soaking tub beneath a glass-block window and tiled surround.
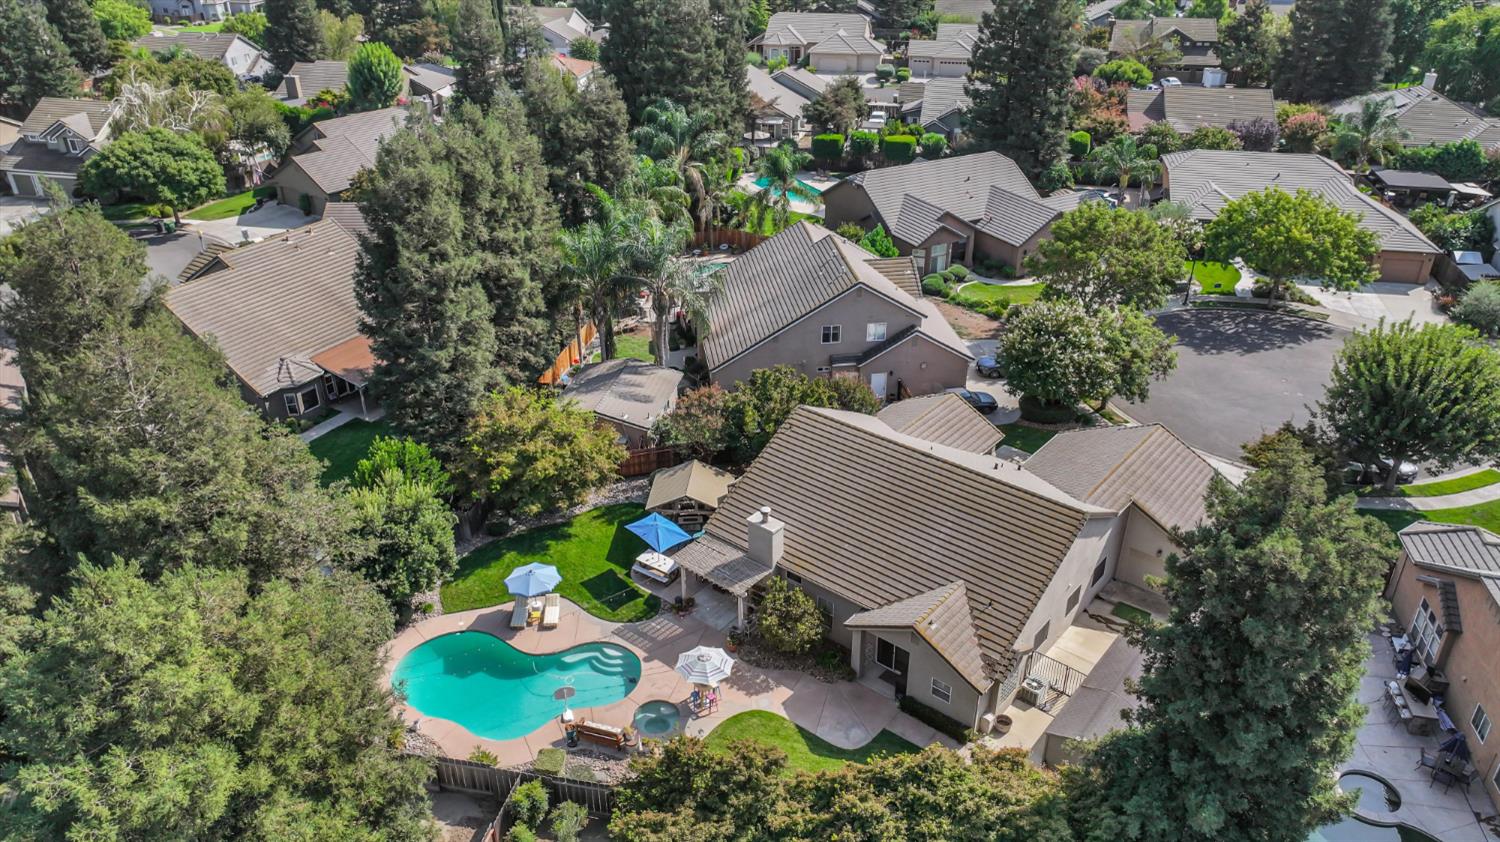
Backyard pool and attached spa surrounded by a shaded patio, lounge chairs, and mature trees.
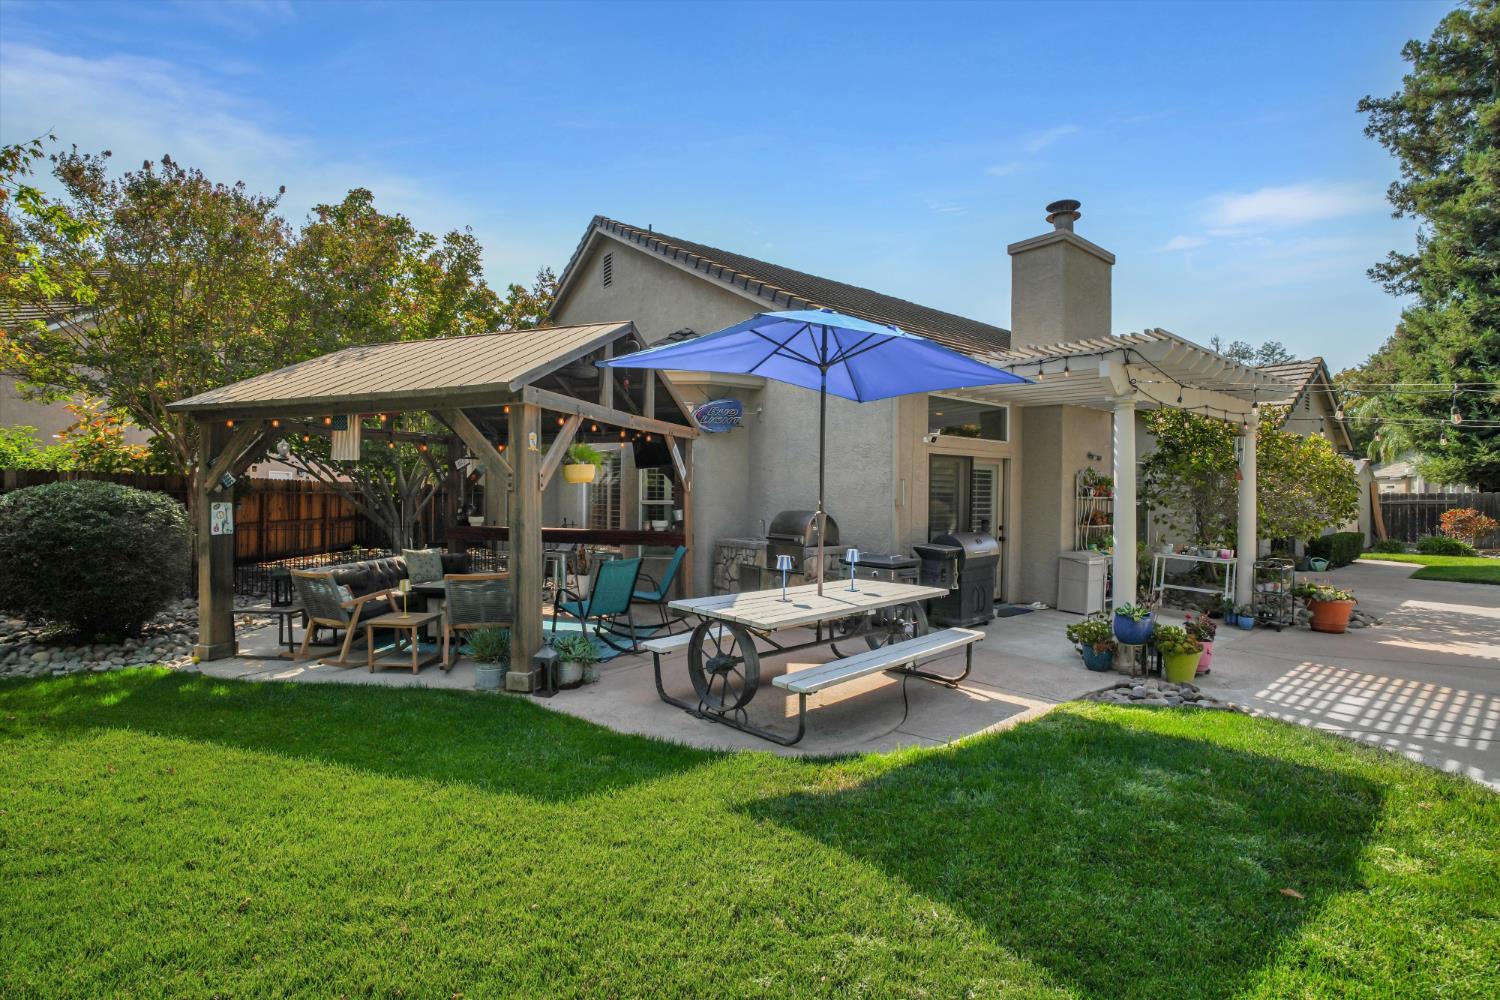
Home backyard patio with covered seating, blue umbrella, outdoor dining table, and grills.
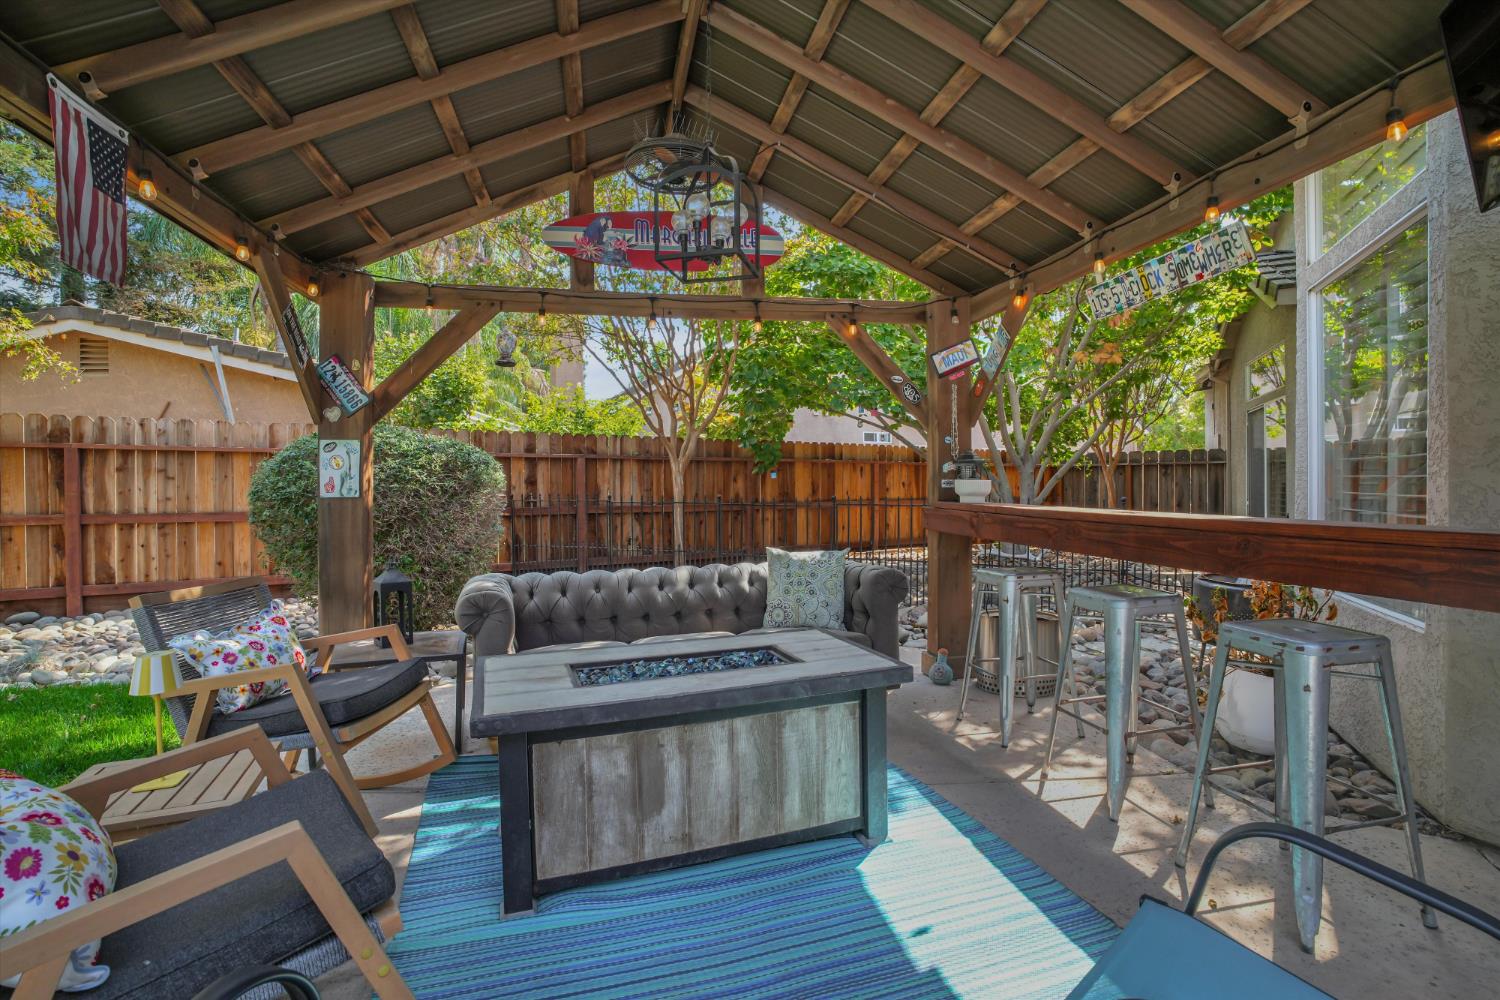
Covered backyard patio with a timber pergola, lounge seating, and a rectangular fire table.
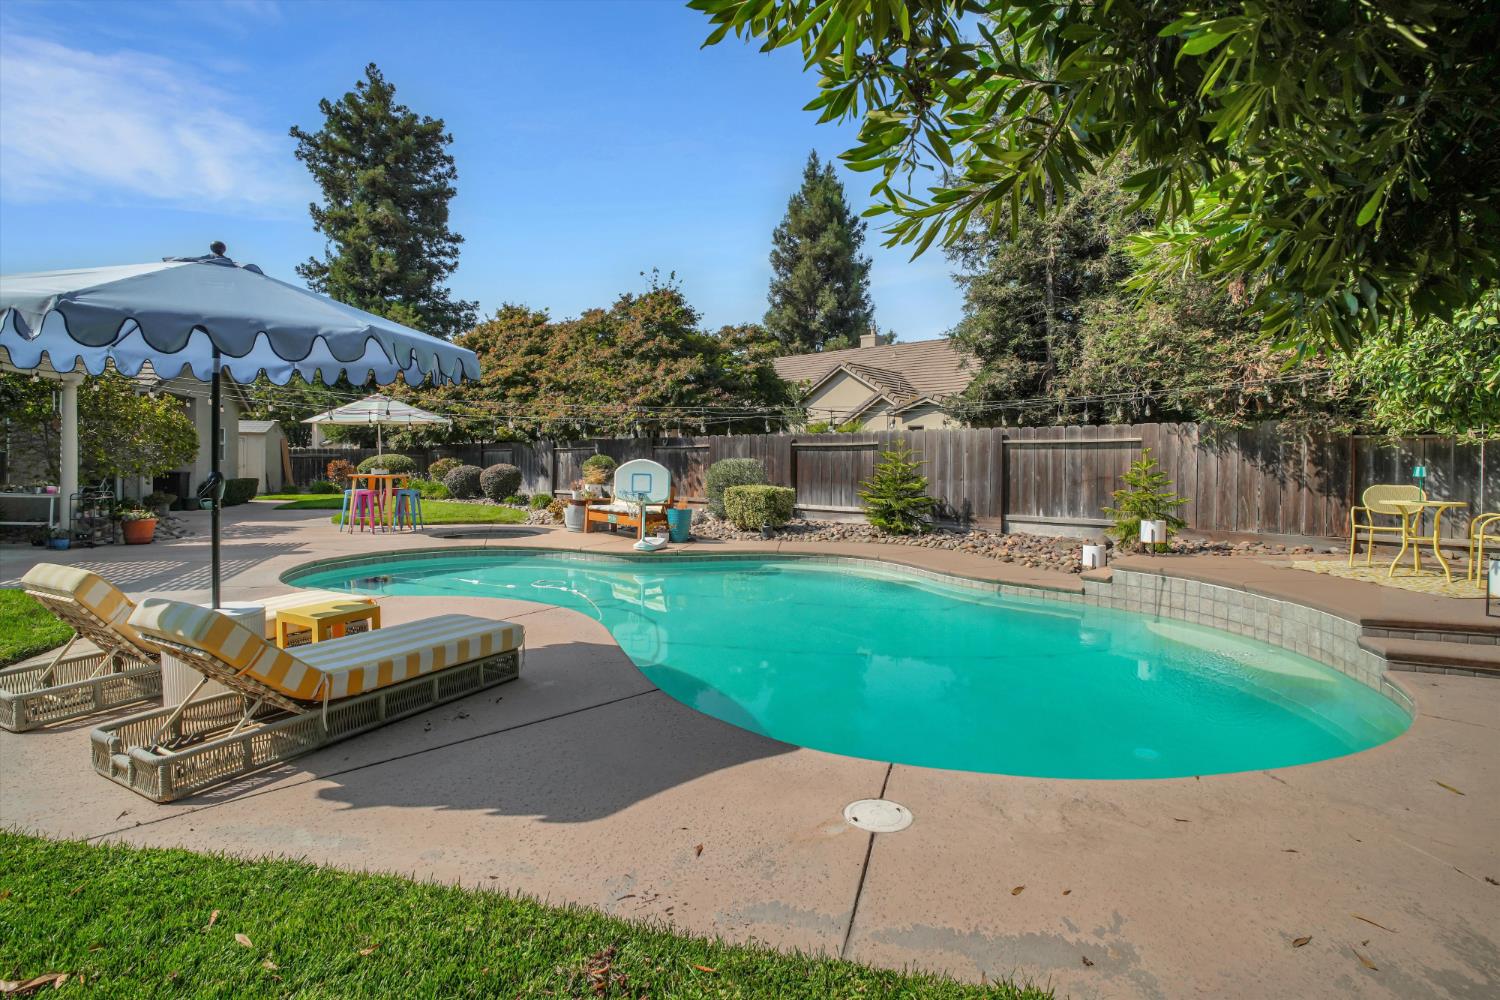
Backyard swimming pool with striped lounge chairs, patio umbrellas, and a basketball hoop.
Backyard pool with curved turquoise water, patio seating, and a covered pergola.
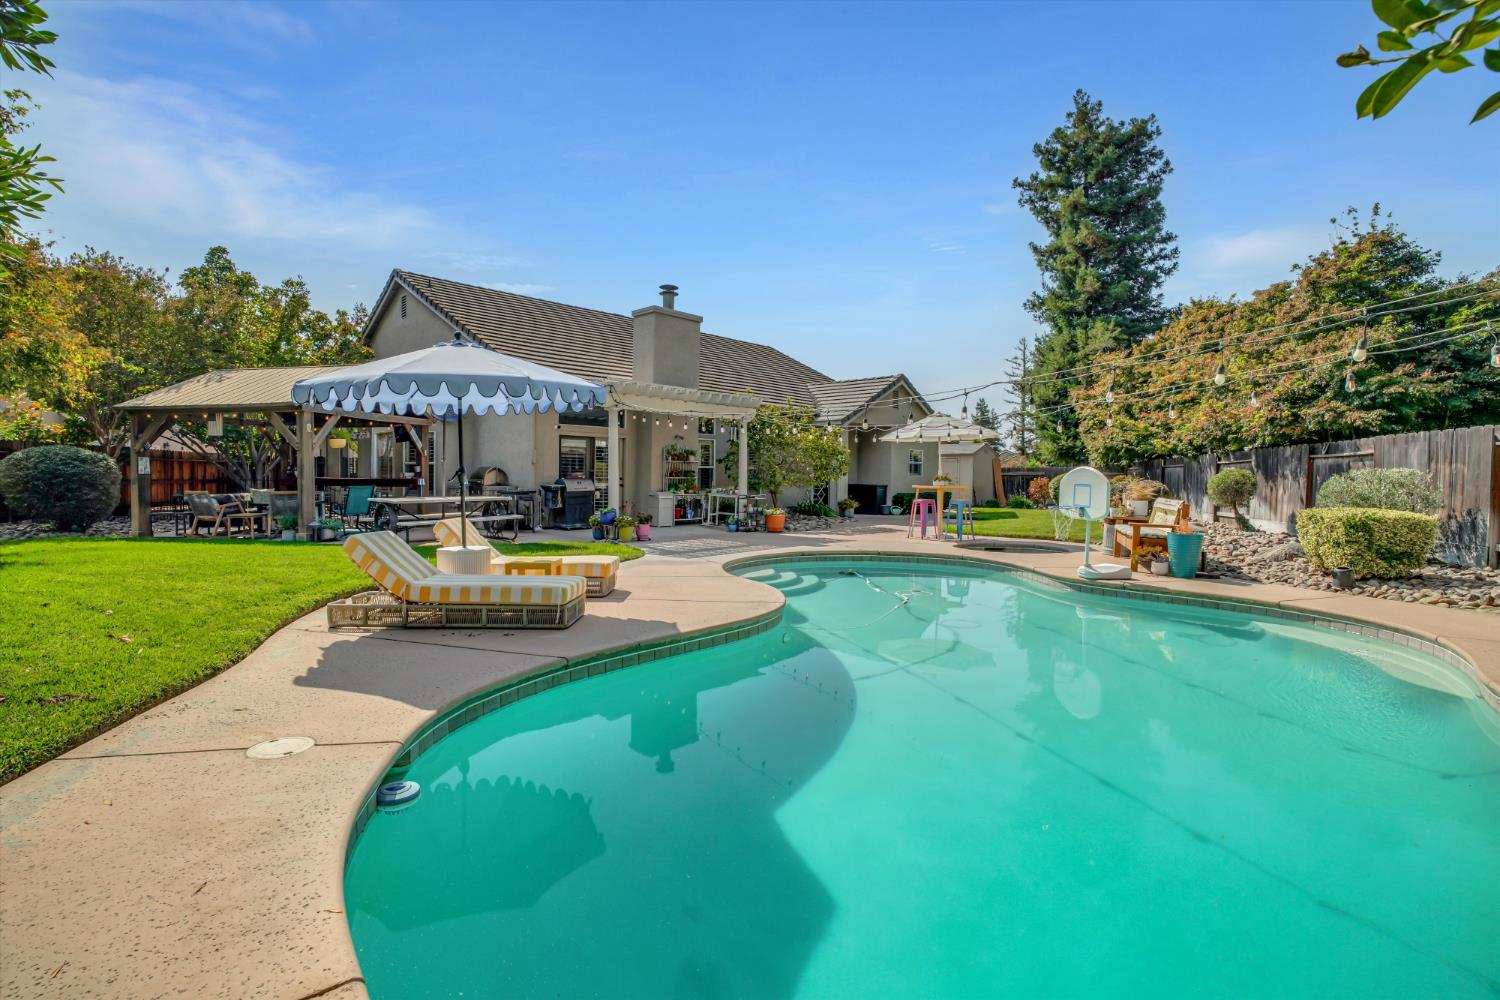
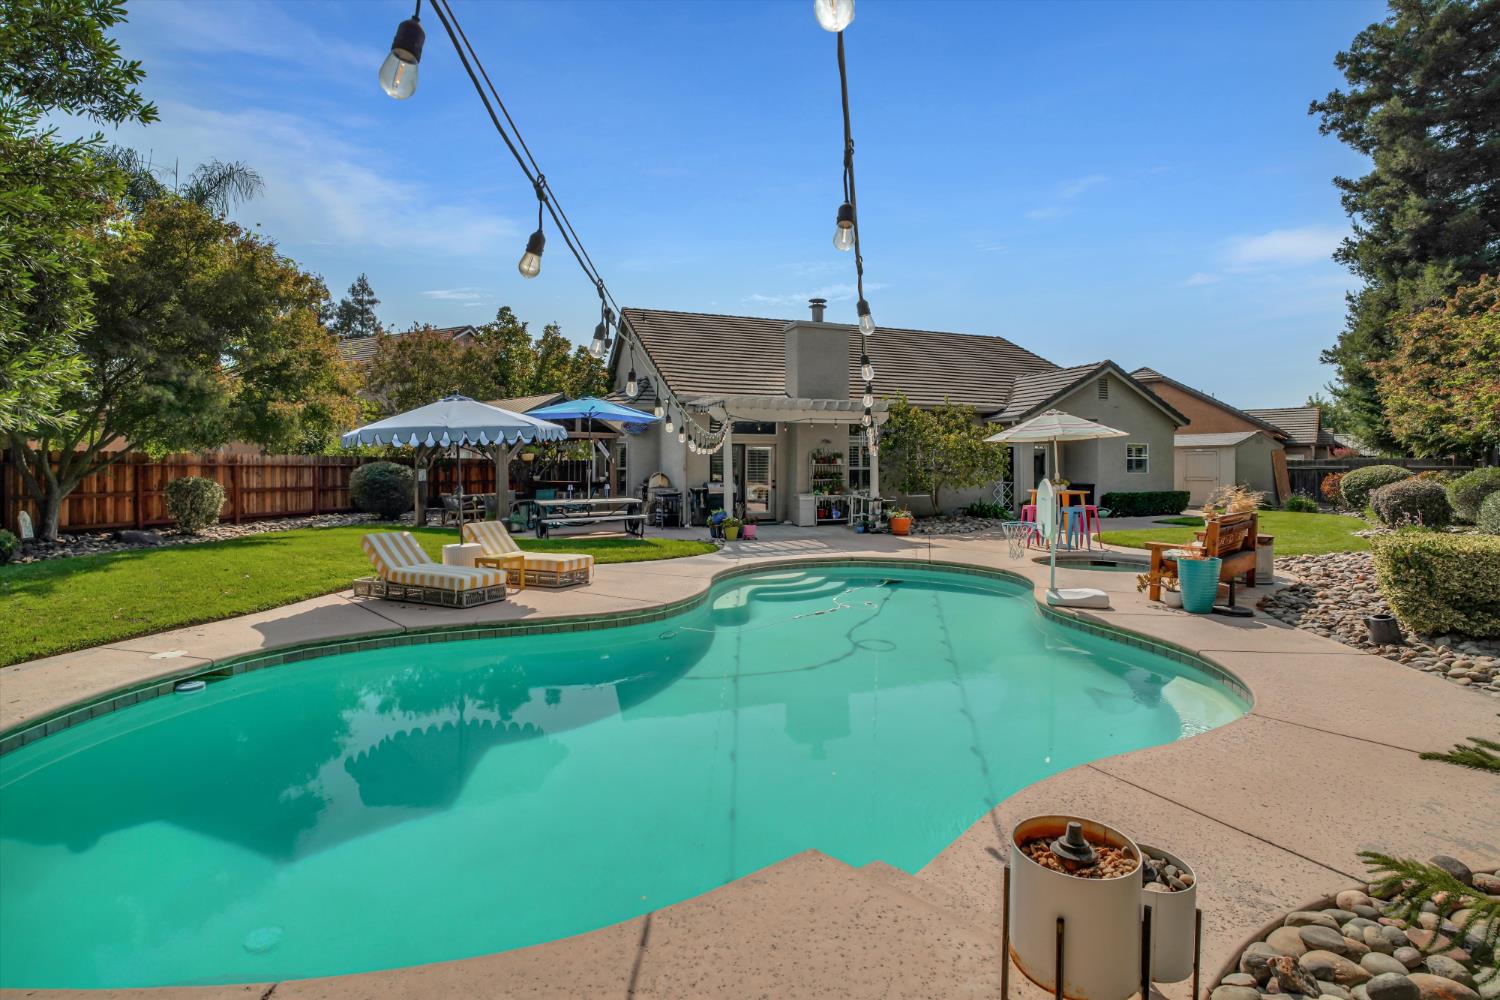
Backyard swimming pool with patio seating, shade canopies, and string lights.
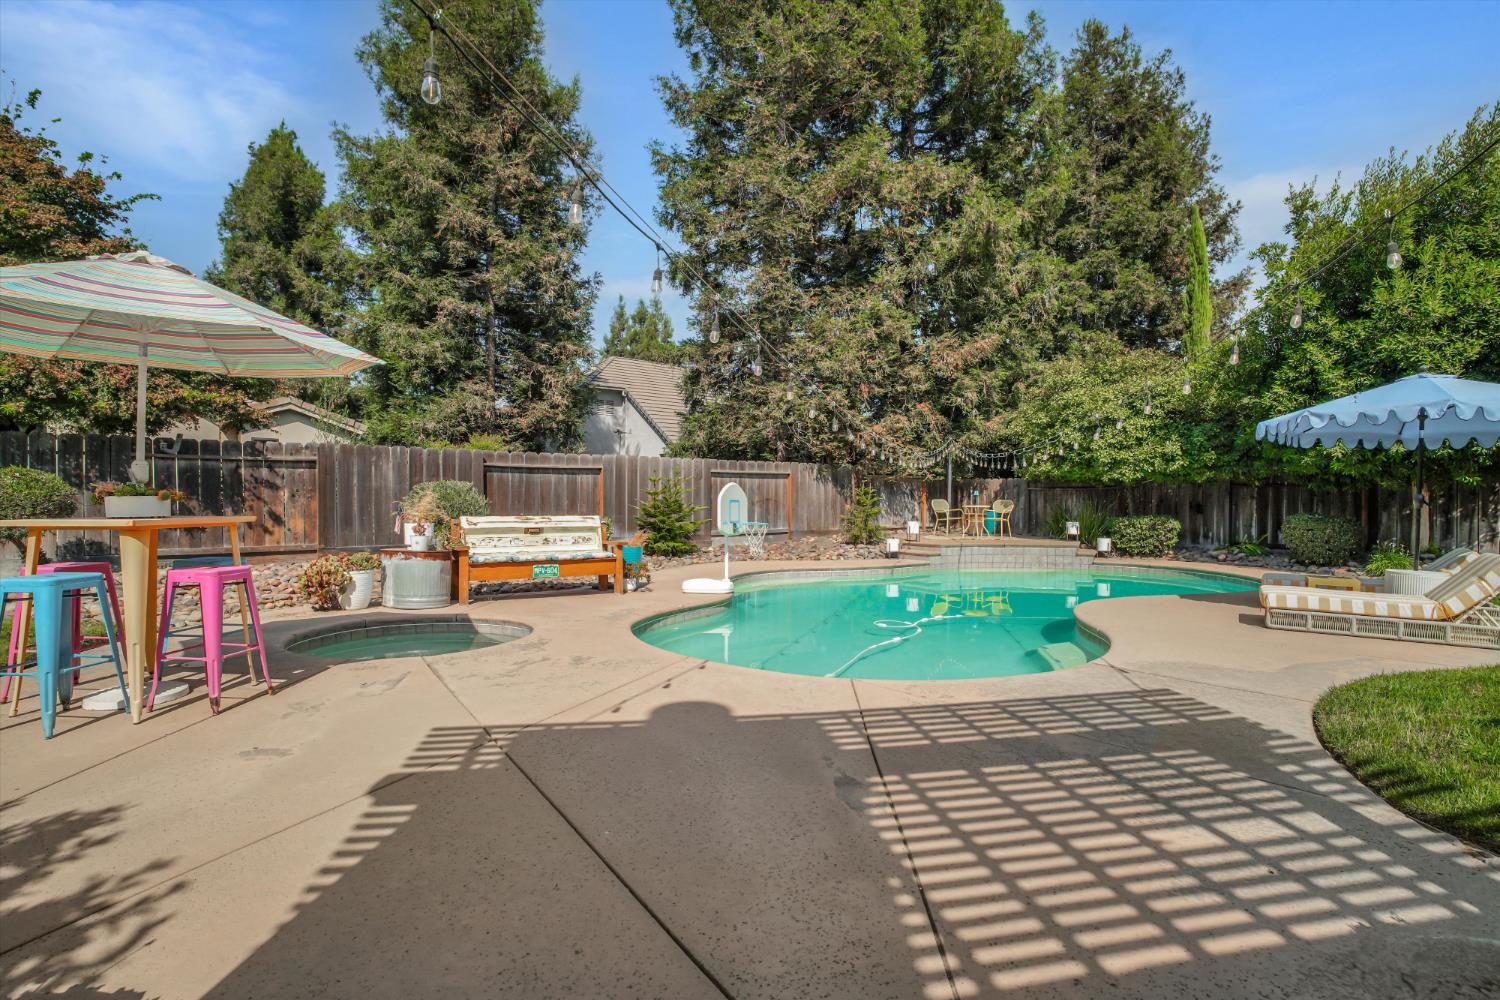
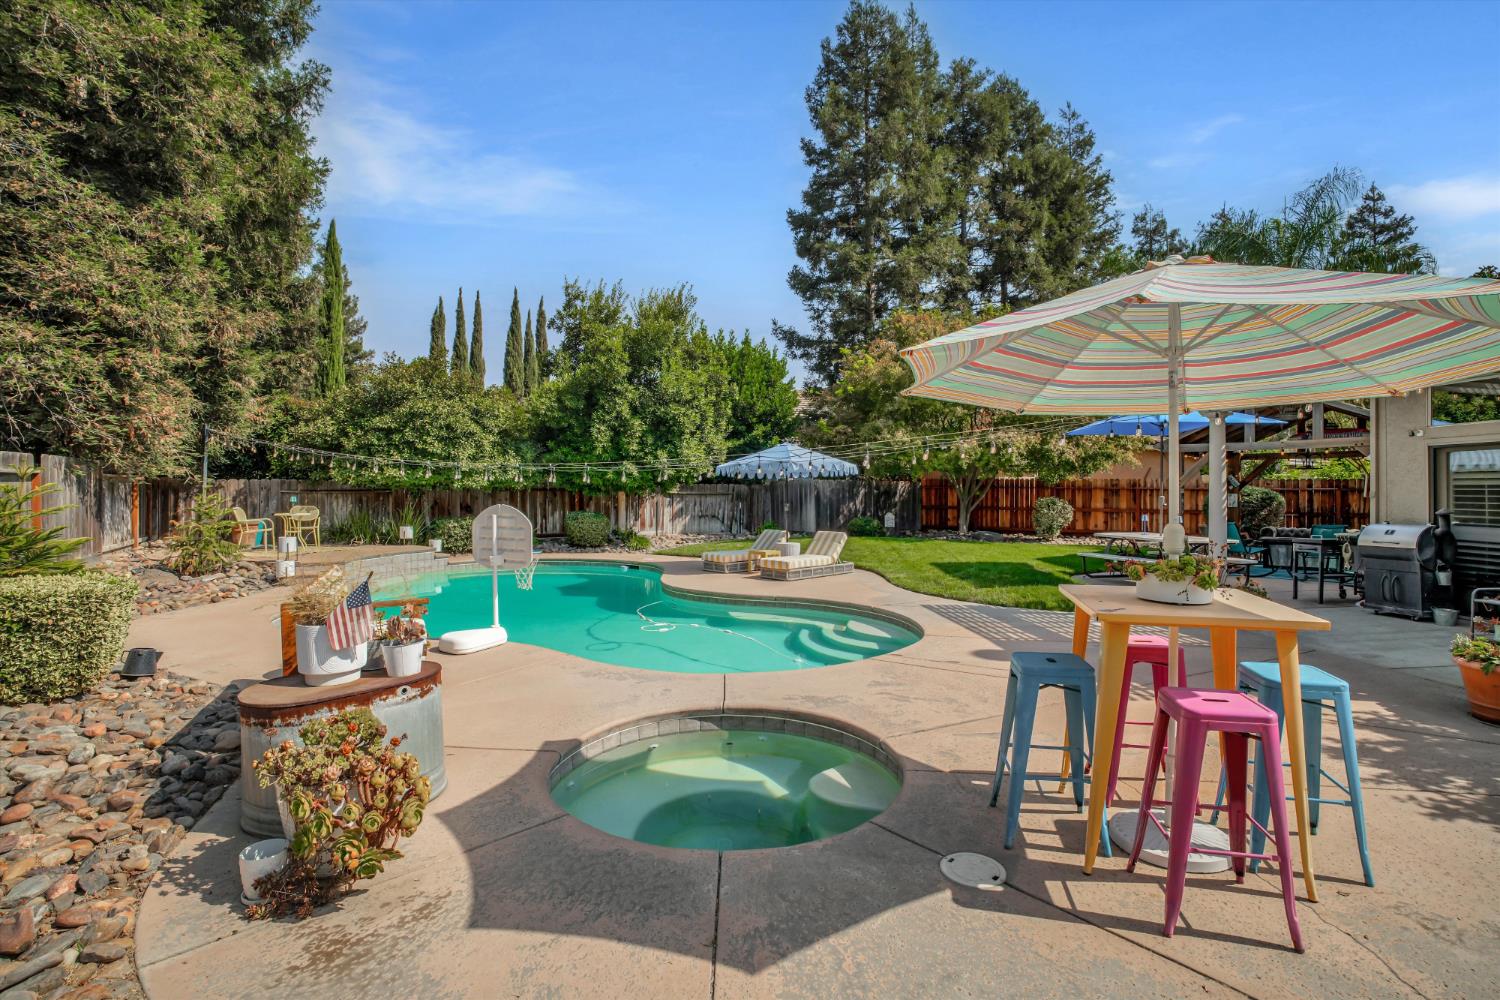
Backyard swimming pool and circular spa beside a striped umbrella and colorful patio stools.
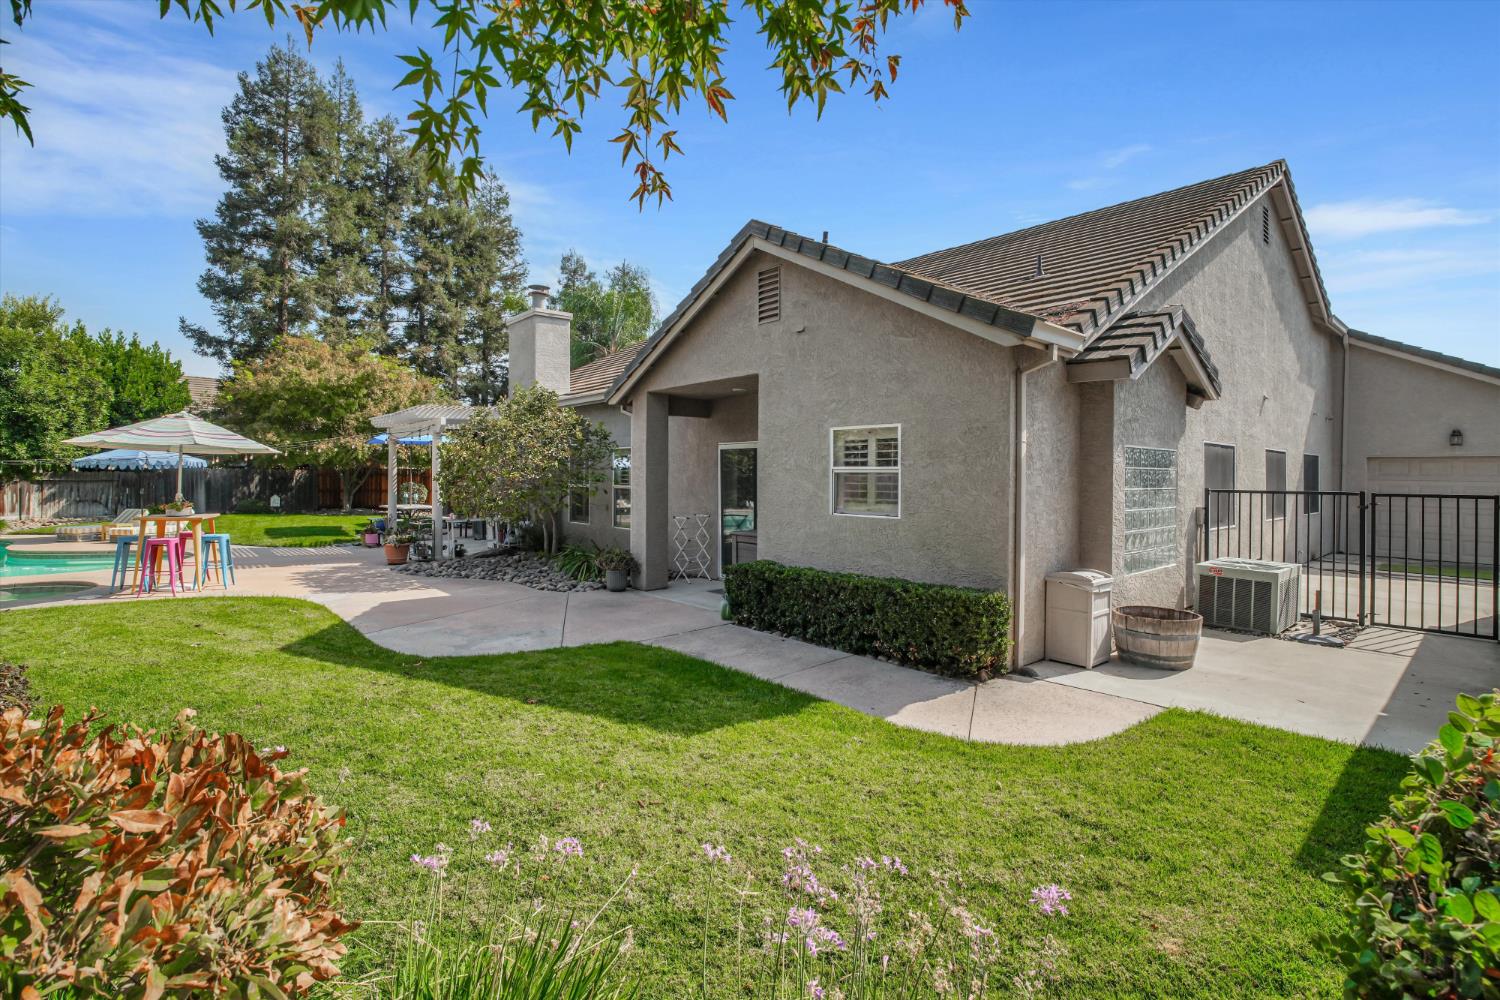
Home’s rear exterior with a swimming pool, landscaped lawn, and patio seating.
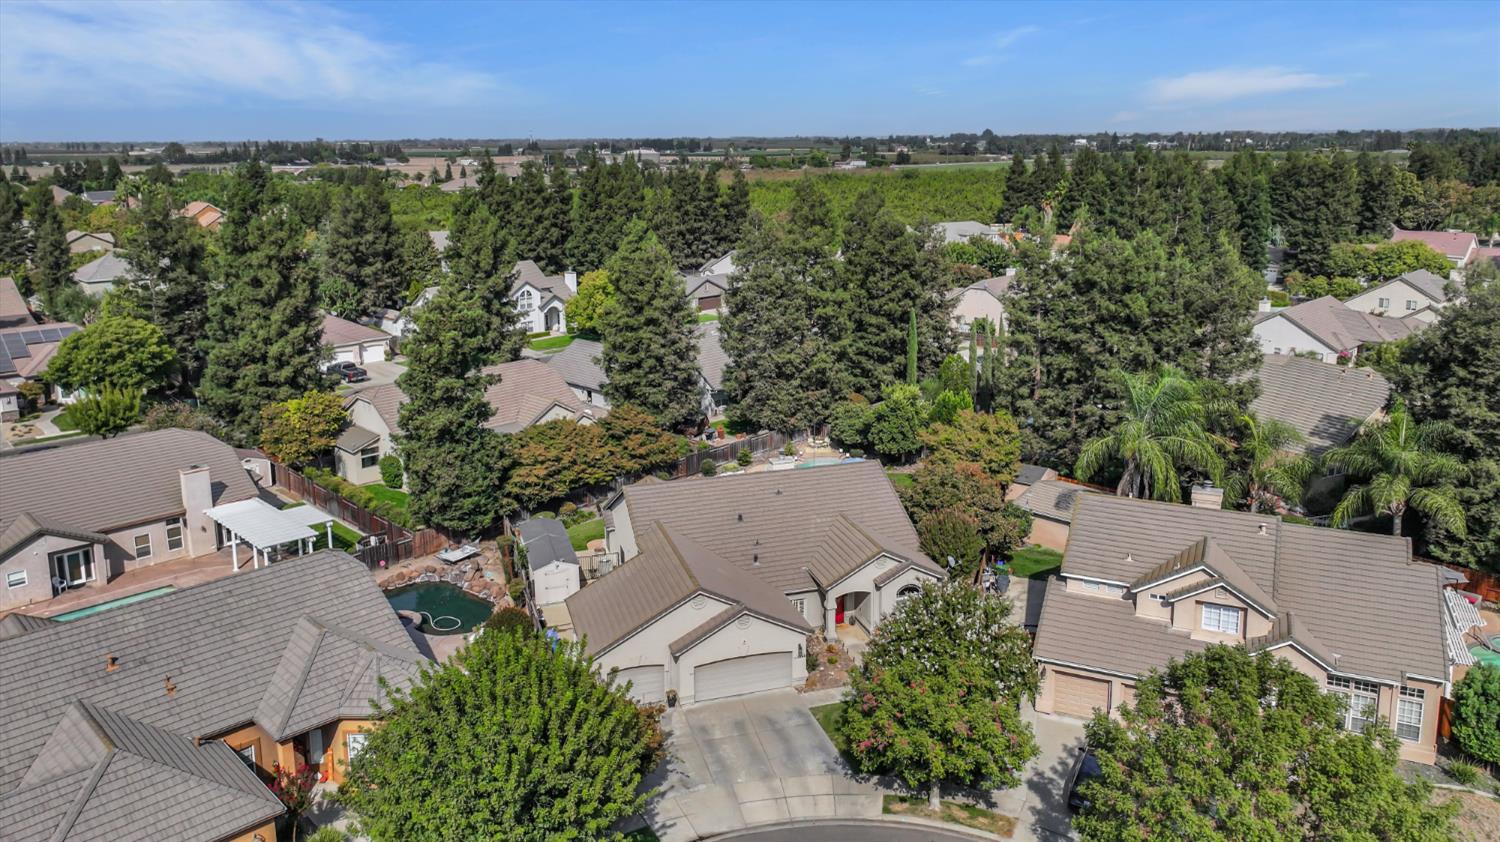
Aerial view of a Turlock neighborhood with tree-lined homes and farmland beyond.
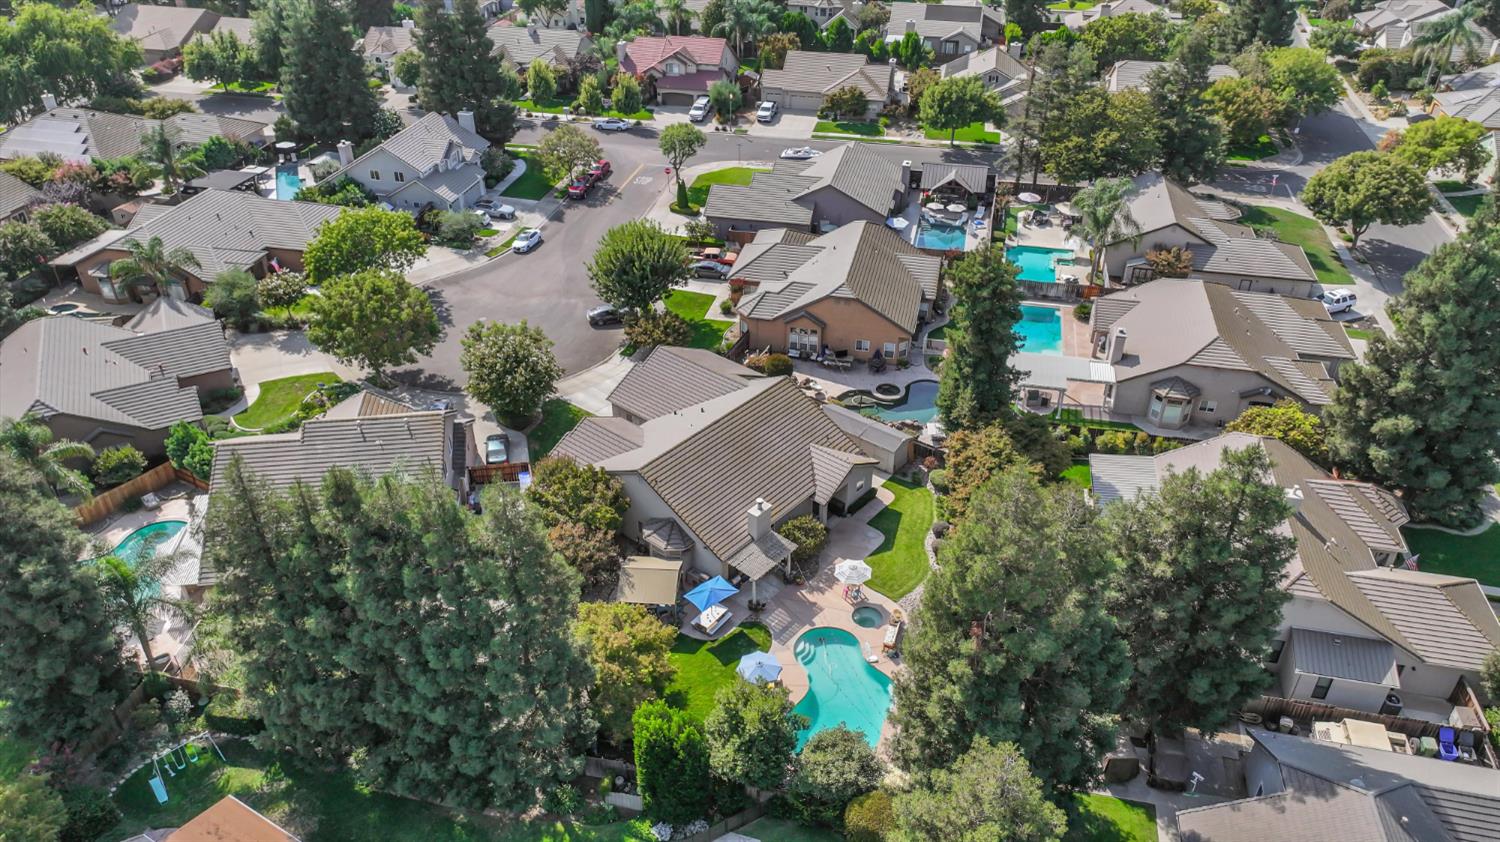
Aerial view of homes and landscaped yards, with several backyard pools and solar panels.
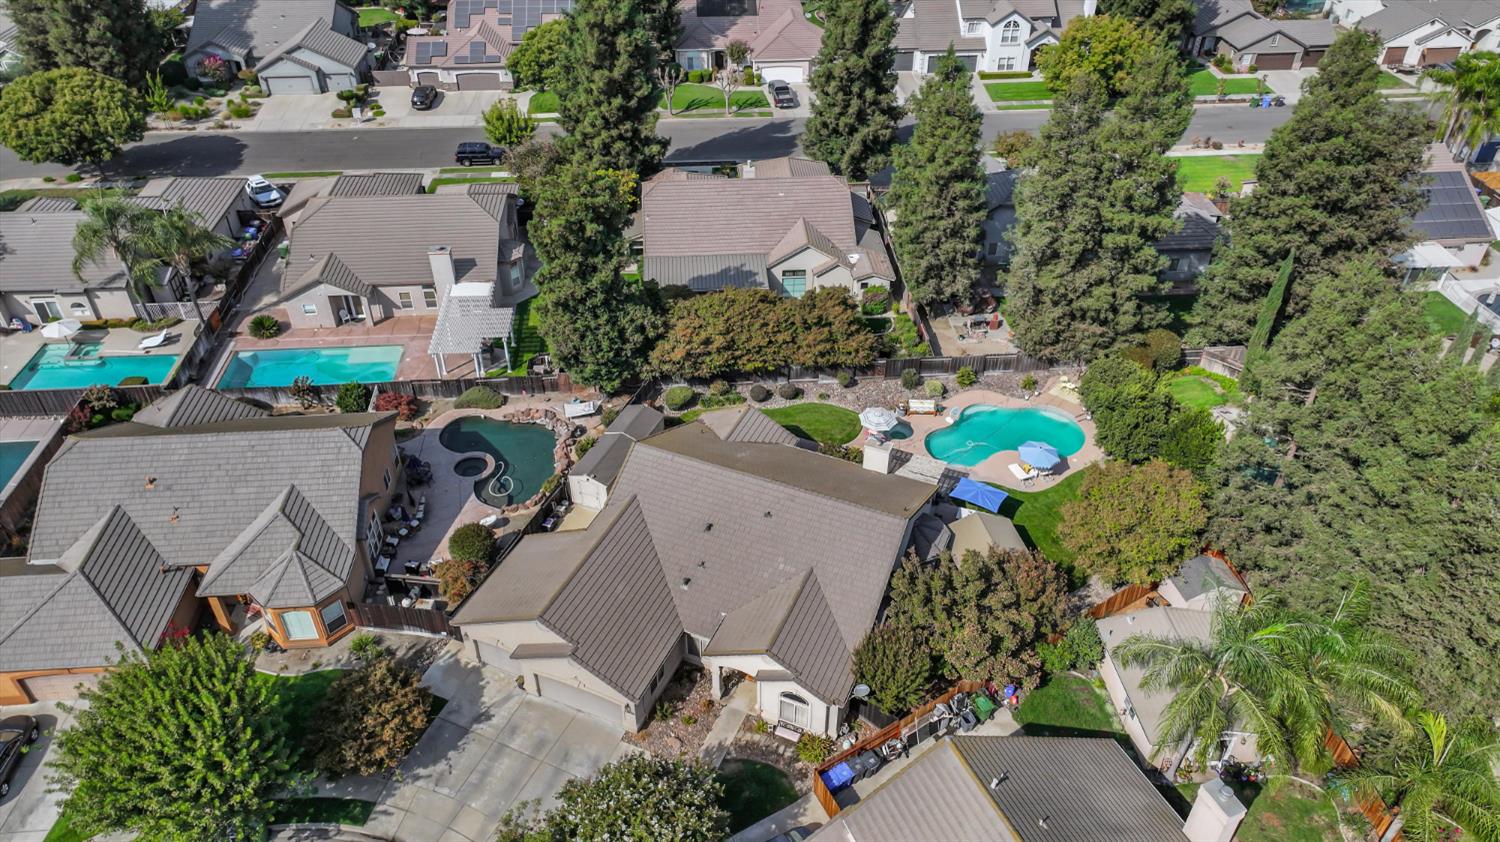
Aerial view of a Turlock home with a backyard pool, surrounded by tree-lined streets and neighboring houses.
Aerial view of a home with a curved swimming pool and landscaped backyard.
Aerial view of a leafy residential neighborhood with detached homes and swimming pools.
Stucco home with two garage doors and a red front door beneath mature trees.
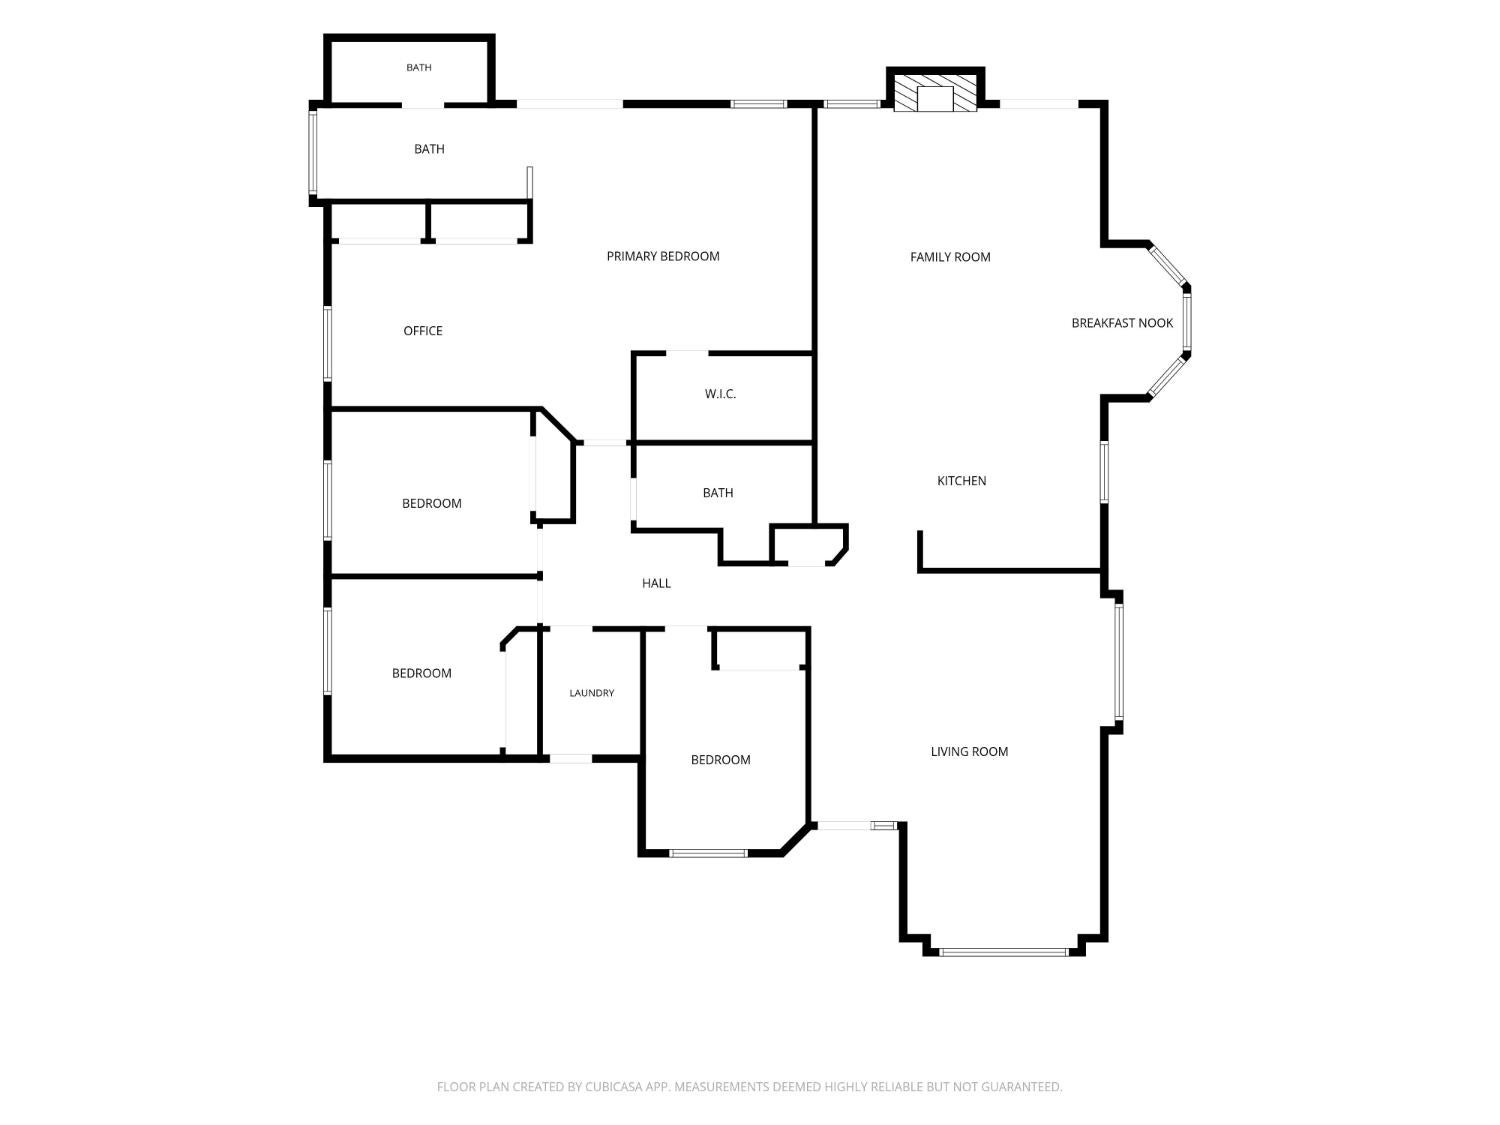
Floor plan showing bedrooms, bathrooms, office, family room, kitchen, and living room.
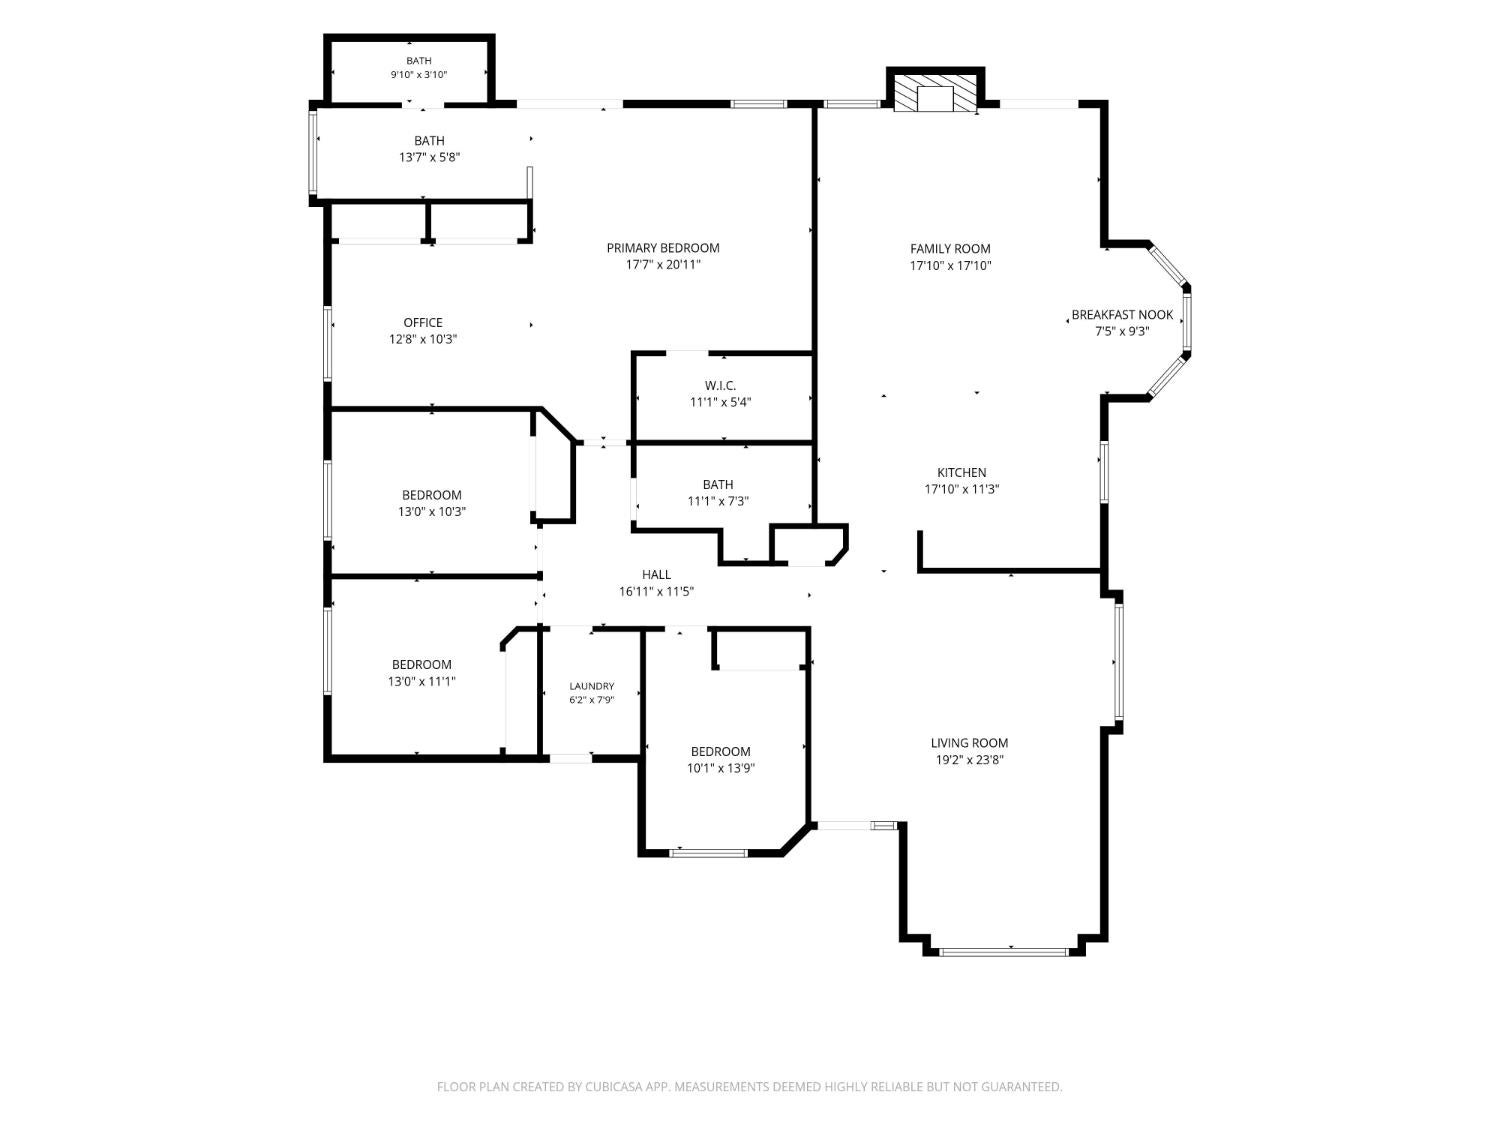
Floor plan showing four bedrooms, three bathrooms, living and family rooms, kitchen, office, and laundry.
SEE ALL PHOTOS
Backyard pool and patio at dusk with string lights and a colorful sunset behind the home.
Aerial view of a tree-lined cul-de-sac with homes, landscaped yards, and several swimming pools.
Single-story stucco home with a two-car garage, red front door, and mature trees.
Single-story stucco home with a two-car garage, red front door, and arched window.
Beige stucco home with two garage doors, a wide driveway, and mature trees.
Dining room with a long wooden table, cross-back chairs, tiled floors, and plantation shutters.
Dining room and bar with a rustic curved counter, stools, and a large wooden dining table.
Dining room with a dark wood table, tiled floor, shuttered windows, and a kitchen island with bar stools.
Bar area with a curved rustic wood counter, metal stools, bottle shelves, and arched window.
Kitchen with a granite island, light wood cabinets, and a glass-door wine refrigerator.
Kitchen coffee station with several coffee makers, light wood cabinets, and a tiled floor.
Kitchen with a large granite island, light wood cabinets, and stainless steel appliances.
Kitchen with light wood cabinetry, granite counters, stainless steel appliances, and tile flooring.
Dining nook with a round table, green chairs, and tall shuttered windows.
Living room with a black fireplace, geometric rug, and shuttered patio doors overlooking a pool.
Open-plan living room and kitchen with a gray sectional, geometric rug, light wood cabinets, and stainless steel appliances.
Laundry room with front-loading washer and dryer, utility sink, wood cabinets, and a pet door.
Bedroom with a blue-striped bed, plantation shutters, ceiling fan, and desk chair.
Bedroom with a striped bedspread and a computer desk beside a shuttered window.
Bathroom with a double vessel-sink vanity and a glass shower tiled in varied earth tones.
Bedroom with a striped bedspread, gaming desk, dresser, and Angels sports decorations.
Bedroom with a rustic wood bed and sliding glass door opening toward the backyard.
Primary bedroom with a large bed, office desk, and tiled soaking-tub area.
Home office with white desks and cabinets, a computer, printer, and plantation shutters.
Bathroom with a double-sink tiled vanity, wood cabinets, and a bathtub beneath a glass-block window.
Bathroom with a large white soaking tub beneath a glass-block window and tiled surround.
Backyard pool and attached spa surrounded by a shaded patio, lounge chairs, and mature trees.
Home backyard patio with covered seating, blue umbrella, outdoor dining table, and grills.
Covered backyard patio with a timber pergola, lounge seating, and a rectangular fire table.
Backyard swimming pool with striped lounge chairs, patio umbrellas, and a basketball hoop.
Backyard pool with curved turquoise water, patio seating, and a covered pergola.
Backyard swimming pool with patio seating, shade canopies, and string lights.
Backyard swimming pool and circular spa beside a striped umbrella and colorful patio stools.
Home’s rear exterior with a swimming pool, landscaped lawn, and patio seating.
Aerial view of a Turlock neighborhood with tree-lined homes and farmland beyond.
Aerial view of homes and landscaped yards, with several backyard pools and solar panels.
Aerial view of a Turlock home with a backyard pool, surrounded by tree-lined streets and neighboring houses.
Aerial view of a home with a curved swimming pool and landscaped backyard.
Aerial view of a leafy residential neighborhood with detached homes and swimming pools.
Stucco home with two garage doors and a red front door beneath mature trees.
Floor plan showing bedrooms, bathrooms, office, family room, kitchen, and living room.
Floor plan showing four bedrooms, three bathrooms, living and family rooms, kitchen, office, and laundry.
Pending

1845 Madelynne Court

1845 Madelynne Court, Turlock, CA 95382

$799,000
Situated on just over 1/4 acre in a desirable cul-de-sac, this home is California living at its finest! This rare single-story home offers 4 bedrooms, 2 full bathrooms and an ideal open-concept floor plan, perfect for everyday living and entertaining. The spacious primary bedroom provides a relaxing retreat with a walk-in closet and outdoor access. Enjoy the open kitchen and family room with breakfast nook. A separate dining area with a full bar that adds a unique touch for entertaining. The 3-car drive-through garage features epoxy flooring and plenty of room for vehicles, storage, and more. Step outside to the ultimate California-style entertainer's dream backyard, complete with an outdoor kitchen, built-in BBQ, pool, spa, and two sheds. This home offers the perfect blend of comfort, functionality, and resort-style outdoor living!

4
beds

2
baths

2,367 Sq.Ft. LIVING AREA

0.27 Acres lot

Krystal Eshagh

Krystal Eshagh

Features & Amenities

Interior

  • total bedrooms4
  • Total bathrooms2
  • full bathrooms2
  • Laundry room Sink
  • Flooring Carpet, Tile
  • Fireplace Electric
  • APPLIANCES Built-In Gas Oven, Built-In Gas Range, Dishwasher, Disposal, Microwave, Wine Refrigerator
  • other interior Features Walk-In Closet(s), Cathedral Ceiling(s), Double Vanity, Granite Counters, Kitchen Island

Area & Lot

  • Status Pending
  • Living Area2,367 Sq.Ft.
  • Lot Area0.27 Acres
  • MLS® ID226117211
  • TypeResidential
  • YEAR BUILT1997
  • Architecture StylesContemporary
  • School DistrictStanislaus

Exterior

  • STORIES1
  • Garage Space3.0
  • water SourcePublic
  • PoolPrivate
  • roofTile
  • lot featuresLevel, Cul-De-Sac, Sprinklers In Front, Sprinklers In Rear
  • parkingAttached, Drive Through, Garage Faces Front
  • HEAT TYPECentral, Fireplace(s)
  • AIR CONDITIONINGCeiling Fan(s), Central Air
  • sewerPublic Sewer
  • SubstructureSlab
  • security FeaturesCarbon Monoxide Detector(s)

Financial

  • Sales Price$799,000
  • Zoning SFR

Interested in This Property?

Whether you'd like to schedule an in-person walkthrough, review disclosures, or discuss recent comparable sales in the neighborhood, our team is here to assist.